4 Beds
7 Baths
6,665 sqft
$9,300,000
8 Mariposa Court, Tiburon CA, 94920
Price per sqft$1,395.35
Built in1992
Property size6,665 sqft
Property typeResidential
Overview
Sold
Closed
Listed Mar 30, 2026
Updated Aug 10
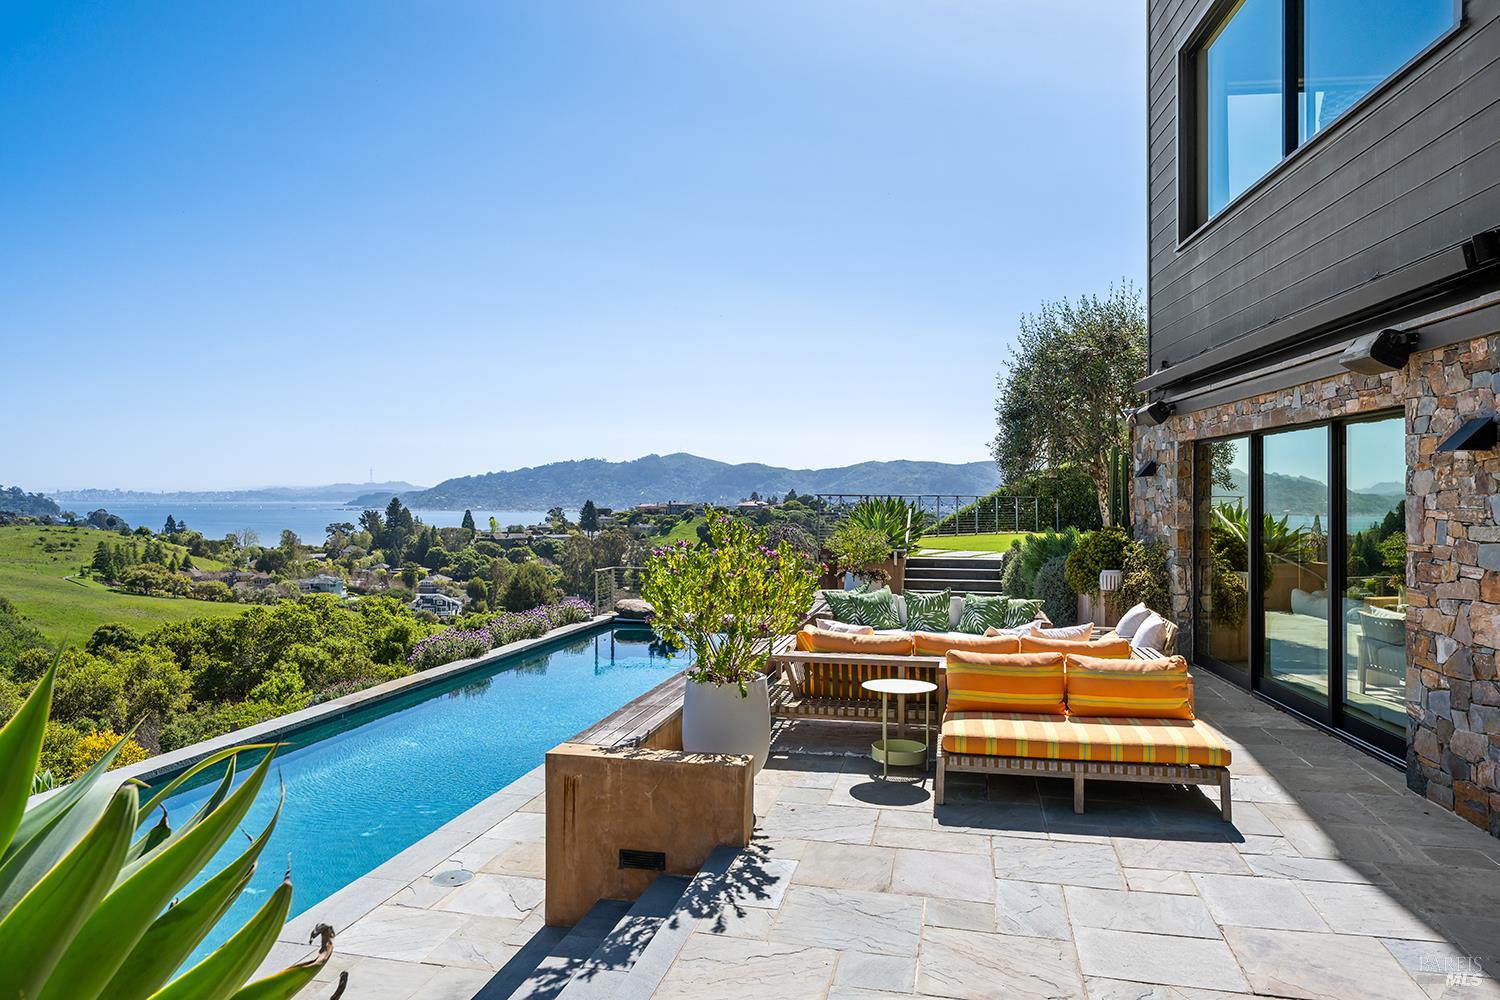
Discreetly perched at the edge of Marin County Open Space in Tiburon, with unobstructed views of San Francisco Bay and the city skyline, 8 Mariposa Court has been transformed through a comprehensive, architect-led renovation that touched every surface, system, and detail. Every person who has walked through has said the same thing: the photos don't do it justice. There are renovated homes, and then there is this. The grounds set the tone immediately. A lap pool and spa occupy their own stone-paved terrace, framing a bay view that stops conversation. A flat lawn extends behind the home against a backdrop of open hillside. A Scandinavian-designed outdoor kitchen, motorized awnings, and a custom gazebo complete an outdoor living program that needs nothing added. The garden and patio have been featured in Sunset Magazine. Inside, the renovation goes deep. All-new Fleetwood windows and doors throughout. Farrow & Ball in every room. Custom poured concrete entry floors. A reconfigured kitchen with marble island and backsplash, Liebherr column refrigerator and freezer, dual Fisher & Paykel ovens, and a pantry built to the same standard as the rooms it serves. The living room features a new custom fireplace, sandstone built-ins, raised and refinished hardwood floors, and motorized shades. A climate-controlled wine room with electronic lock sits beneath the stairs. The primary suite is its own world: motorized shades, custom built-ins with designer wallpaper backing, a fully expanded California Closets dressing room with custom mural, and a primary bath with terrazzo floors, radiant heat, and finishes featured in Living Etc. Children's bedrooms and baths received the same level of attention. A spa room with poured concrete floors and en-suite wet room. A home office featured in Domino. A garage featured in The Wall Street Journal custom epoxy floors, floor-to-ceiling cabinetry, built-in bike rack. No room was left unconsidered. Tesla Solar, Powerwall battery backup, EV charger, new HVAC. Homes of this specificity, at this location, do not come around twice. Schedule a visit and see for yourself what the camera couldn't quite catch.
Additional information
- MLS® ID
- 326023913
Interior Features
- Bedrooms
- 4
- Bathrooms
- 7
- Fireplace
- Yes
- Cooling
- Yes
- Heating
- Yes
- Basement
- No
Exterior Features
- Lot Size
- 0.63 Acres
Other Property Details
- Garage
- Yes
- View
- Yes
- Pool
- Yes
- 55+/Senior Community
- No
Bought with Tara Patton with Marin Home Team and Listed by Bitsa D Freeman with Boulevard Real Estate
Listing Contact:
All information deemed reliable but not guaranteed and should be independently verified. All properties are subject to prior sale, change or withdrawal. Neither listing broker(s) nor McArthur Love Team | CA DRE# 00715121 shall be responsible for any typographical errors, misinformation, misprints and shall be held totally harmless.
©2026 Bay Area Real Estate Information Services, Inc. all rights reserved.

