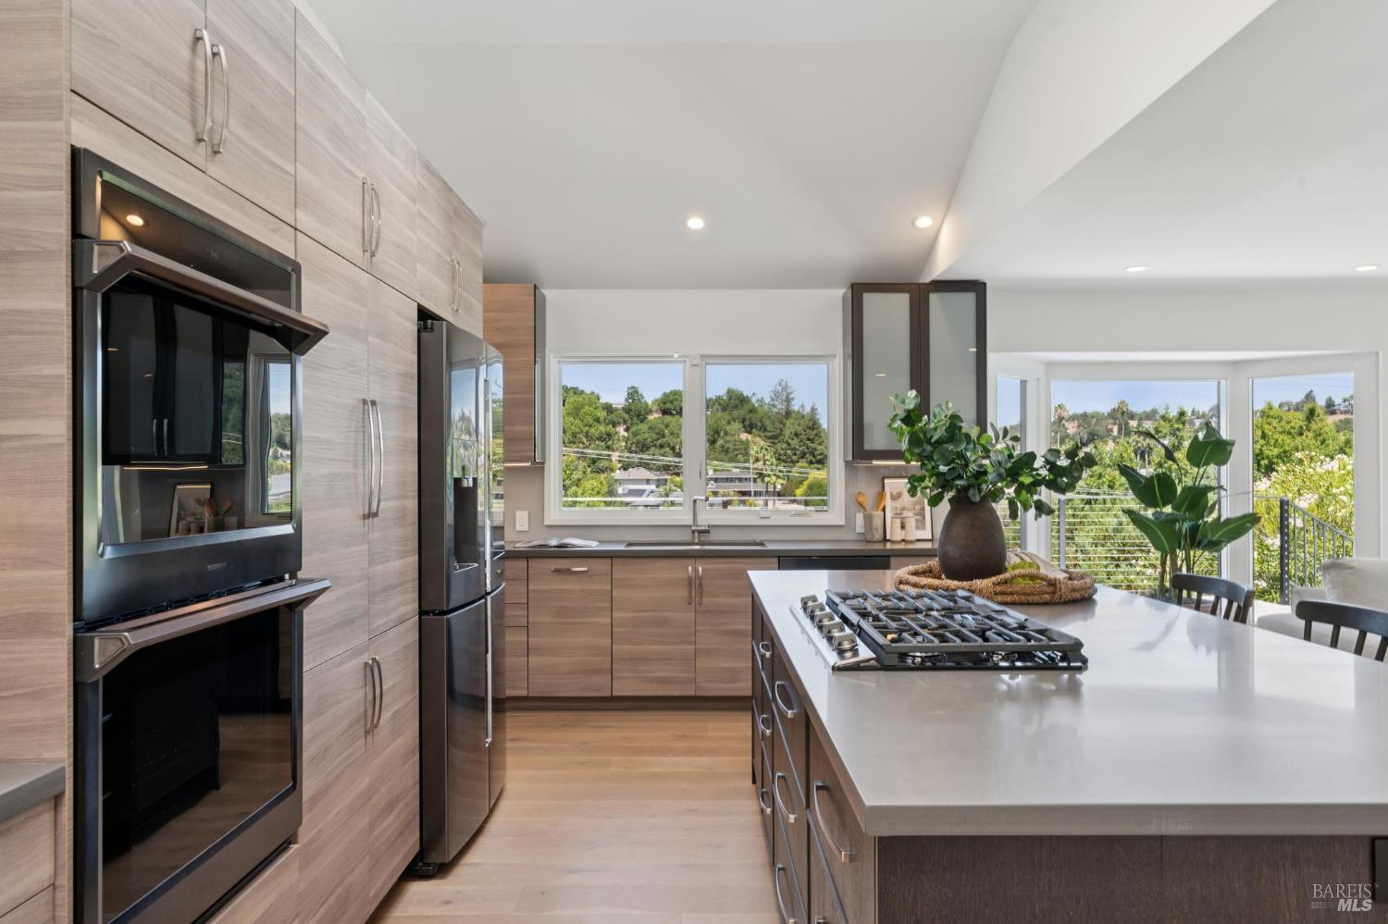
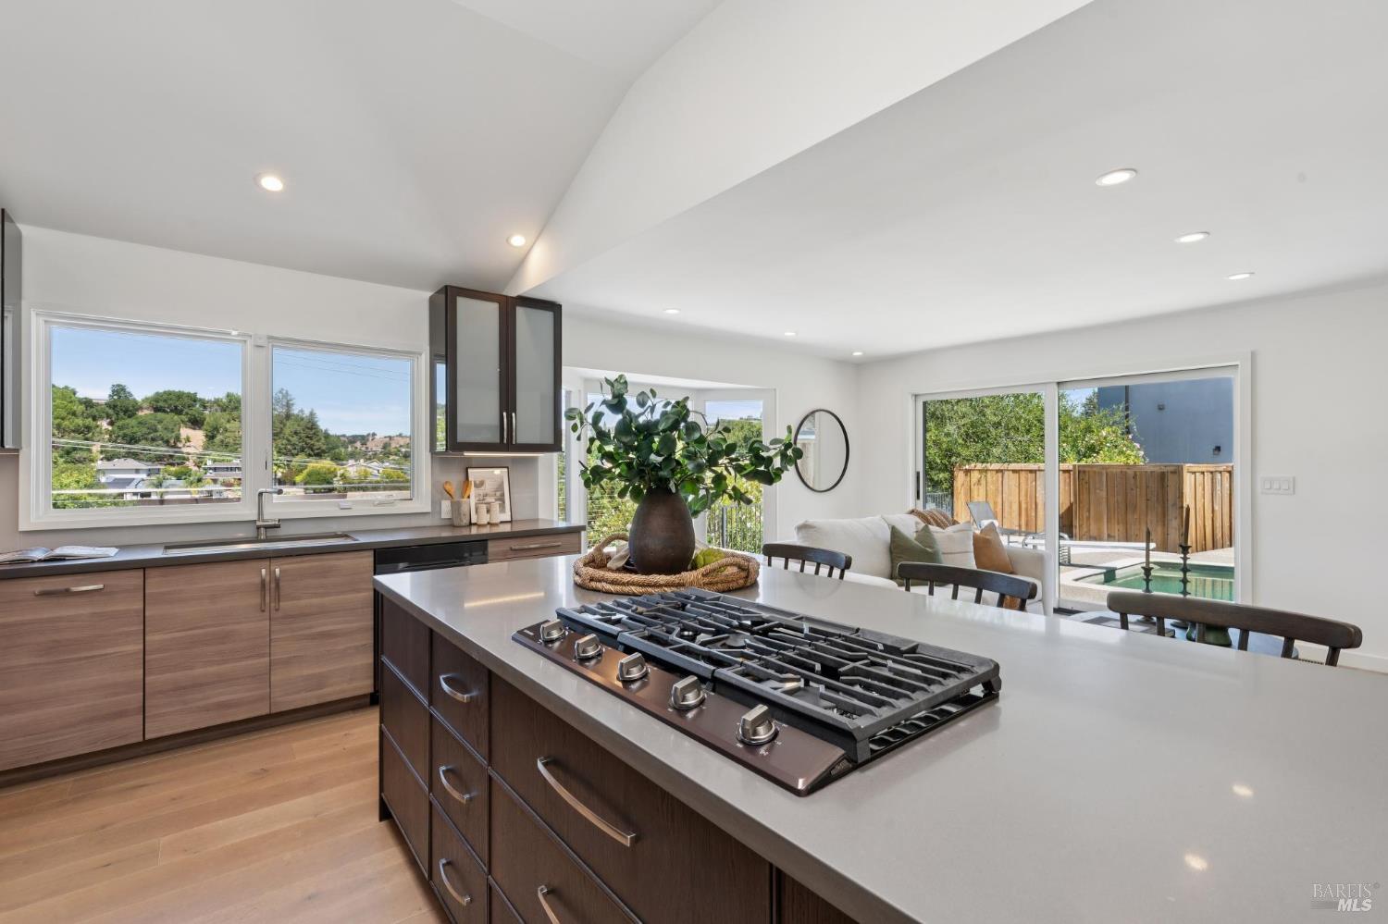
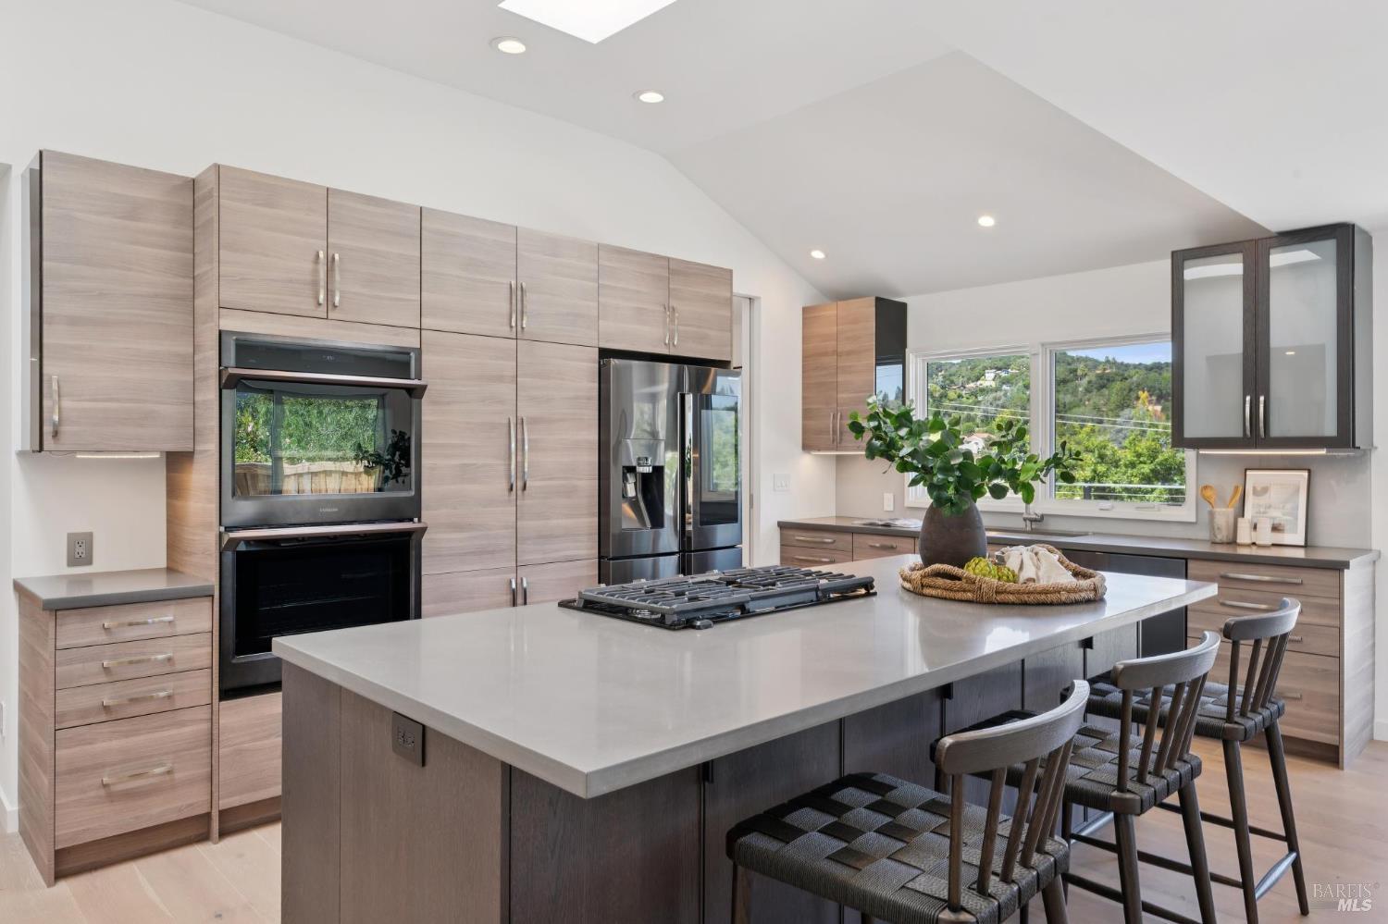
Modern kitchen with wood cabinetry, double ovens, and a large island with a gas cooktop.
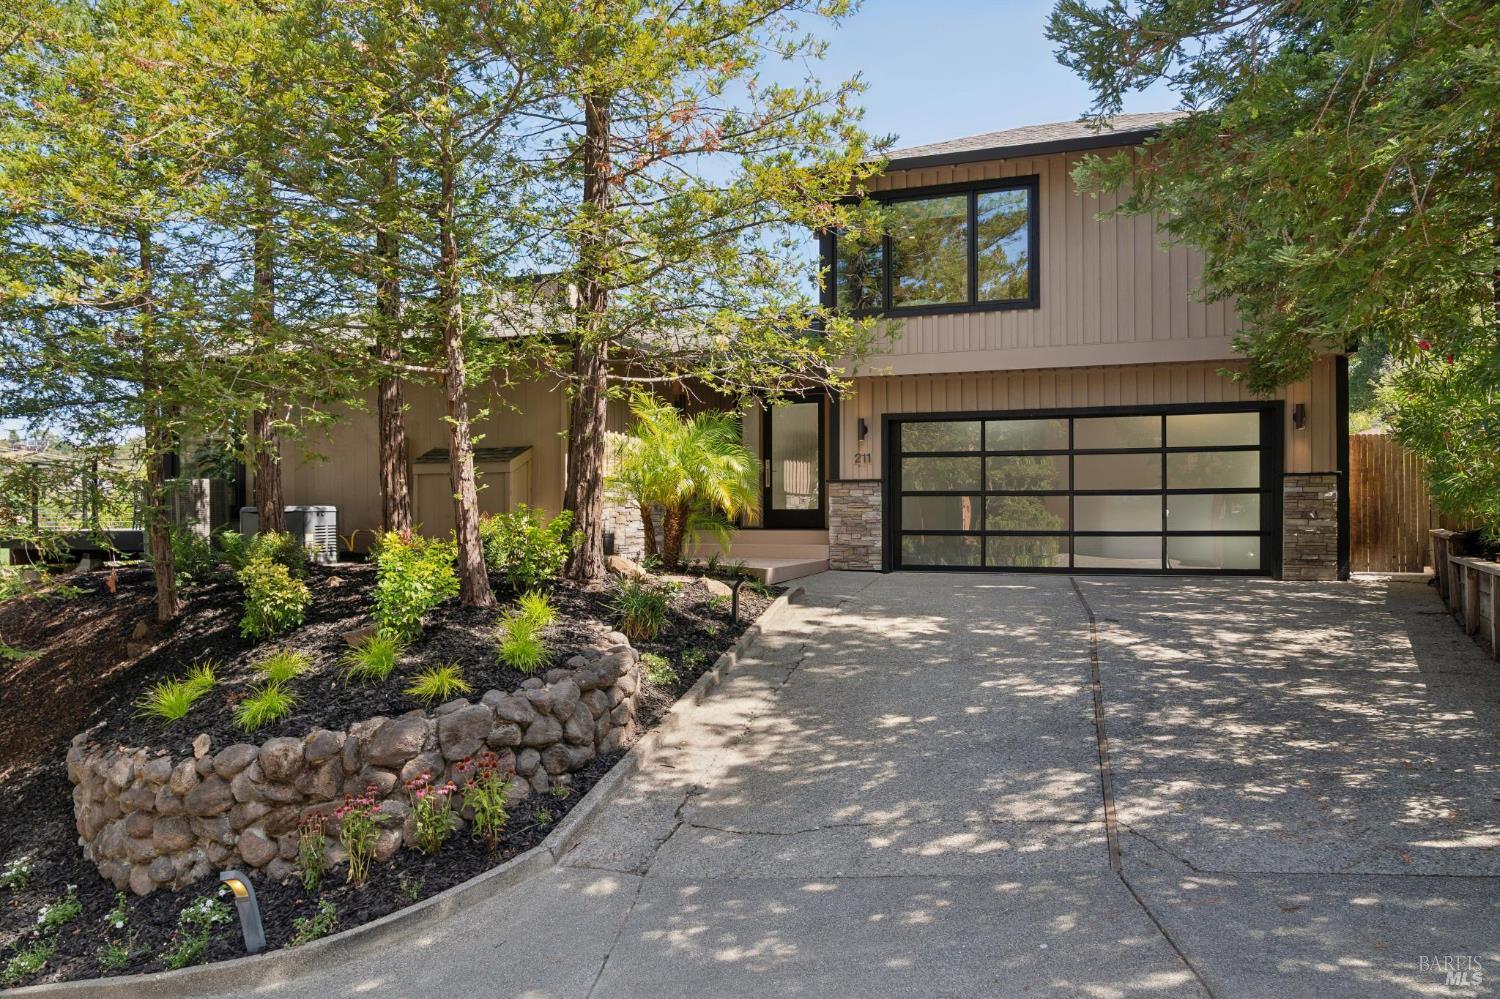
Two-story home with a glass-panel garage door, shaded by trees and fronted by a landscaped stone retaining wall.
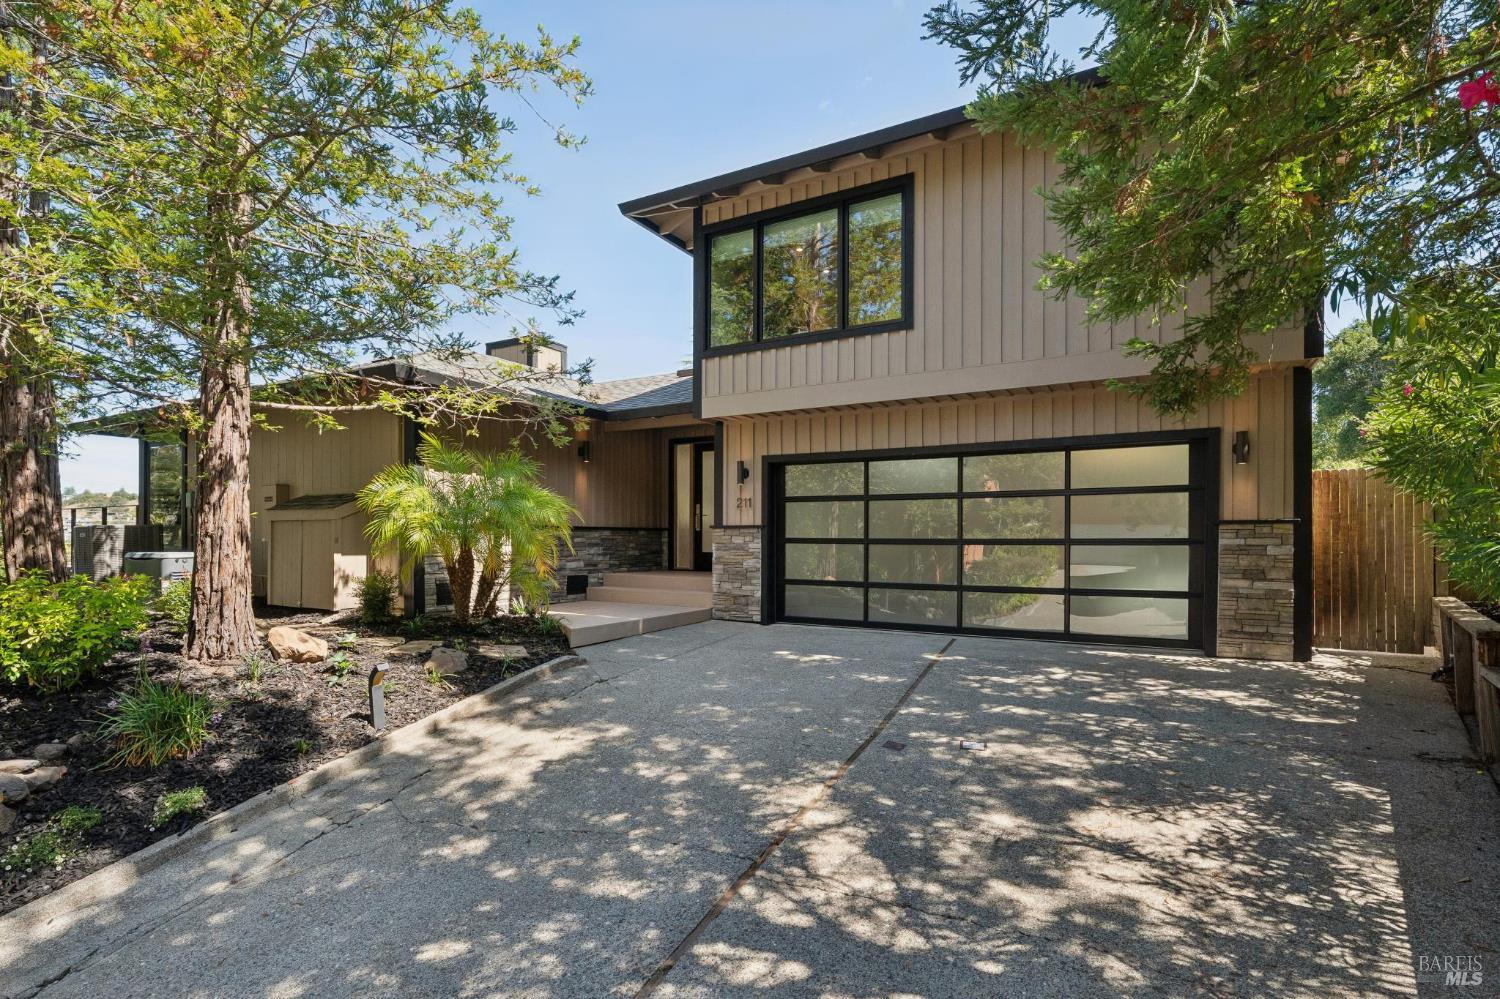
Two-story home with a wide glass-paneled garage door and stone accents, framed by mature trees.
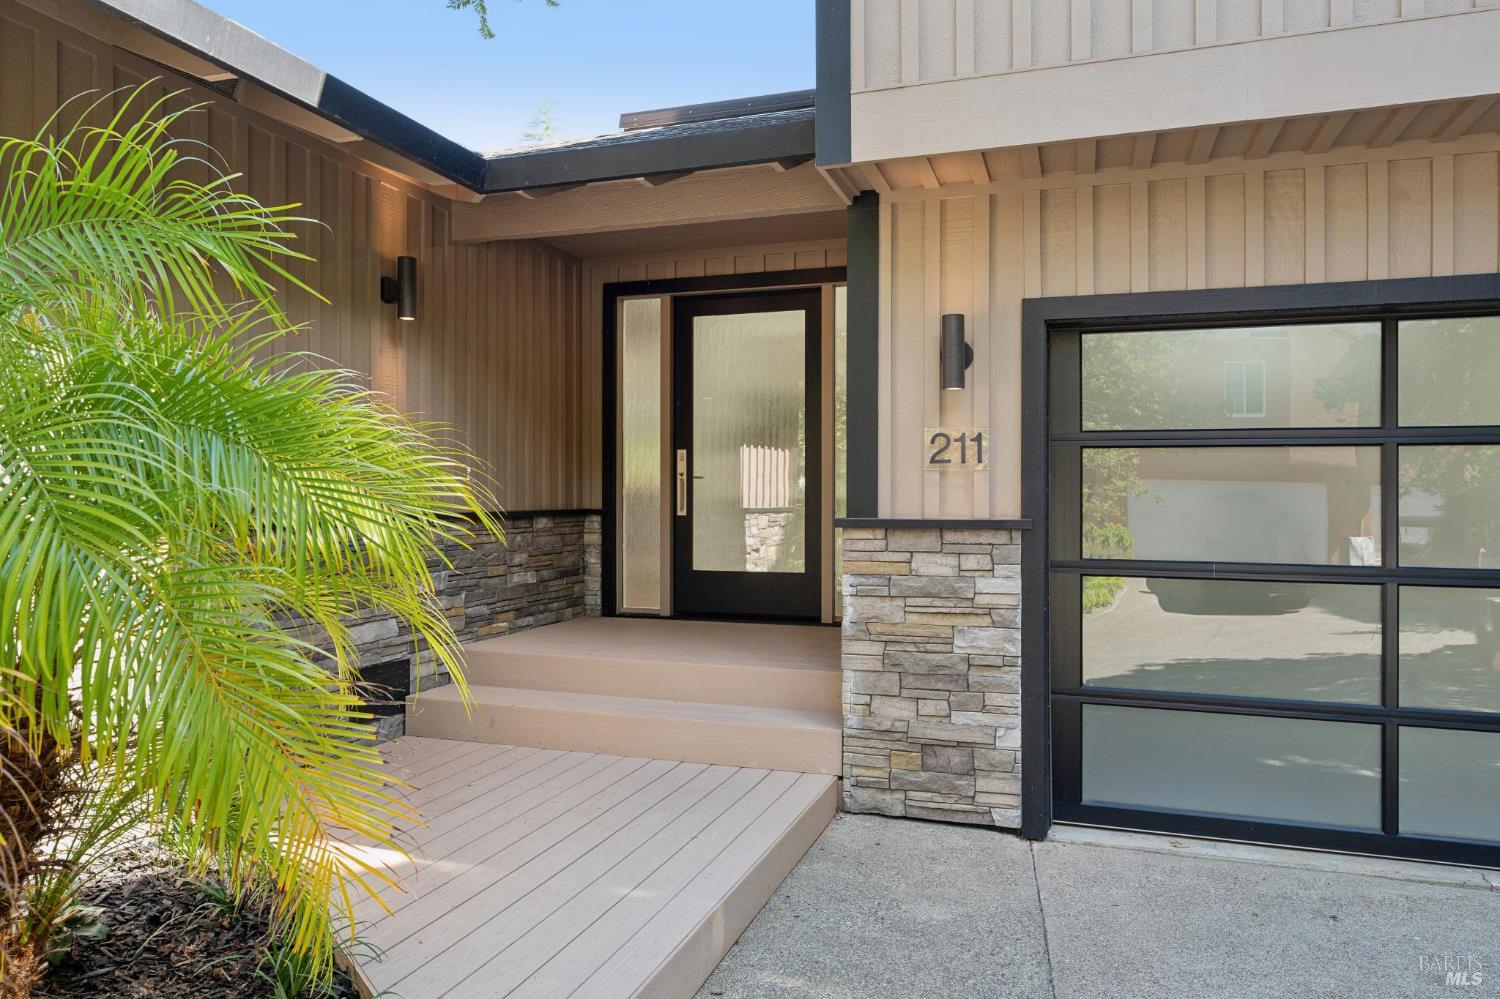
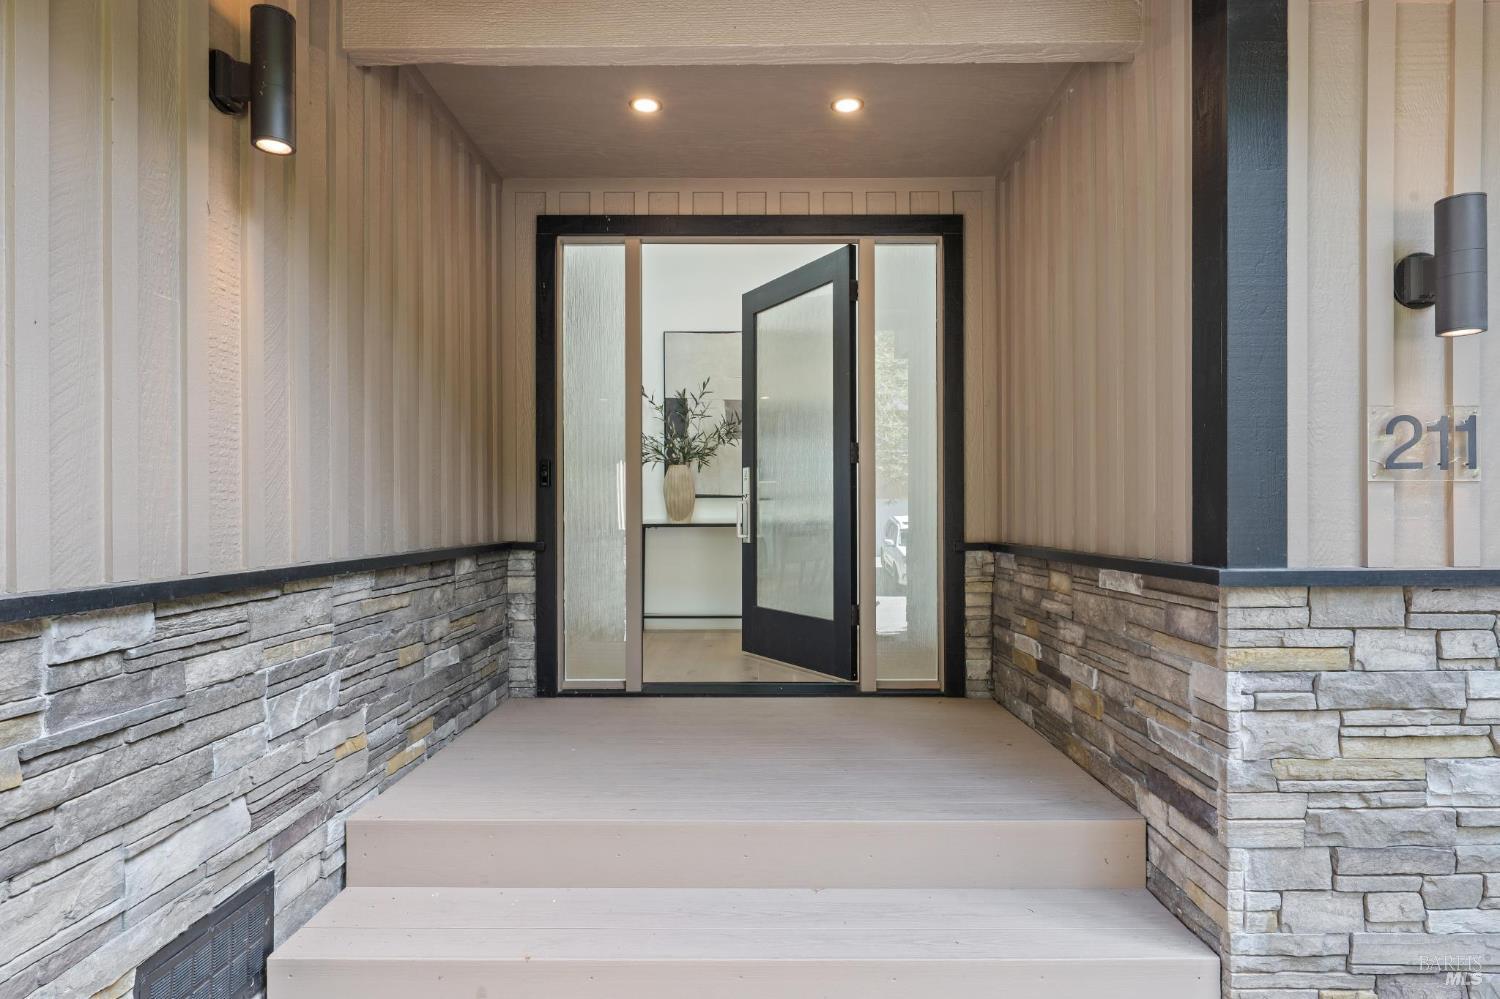
Home entrance with dark-framed glass door, stone accents, and address number 211.
Covered home entrance with stone walls, an open glass door, and address number 211.
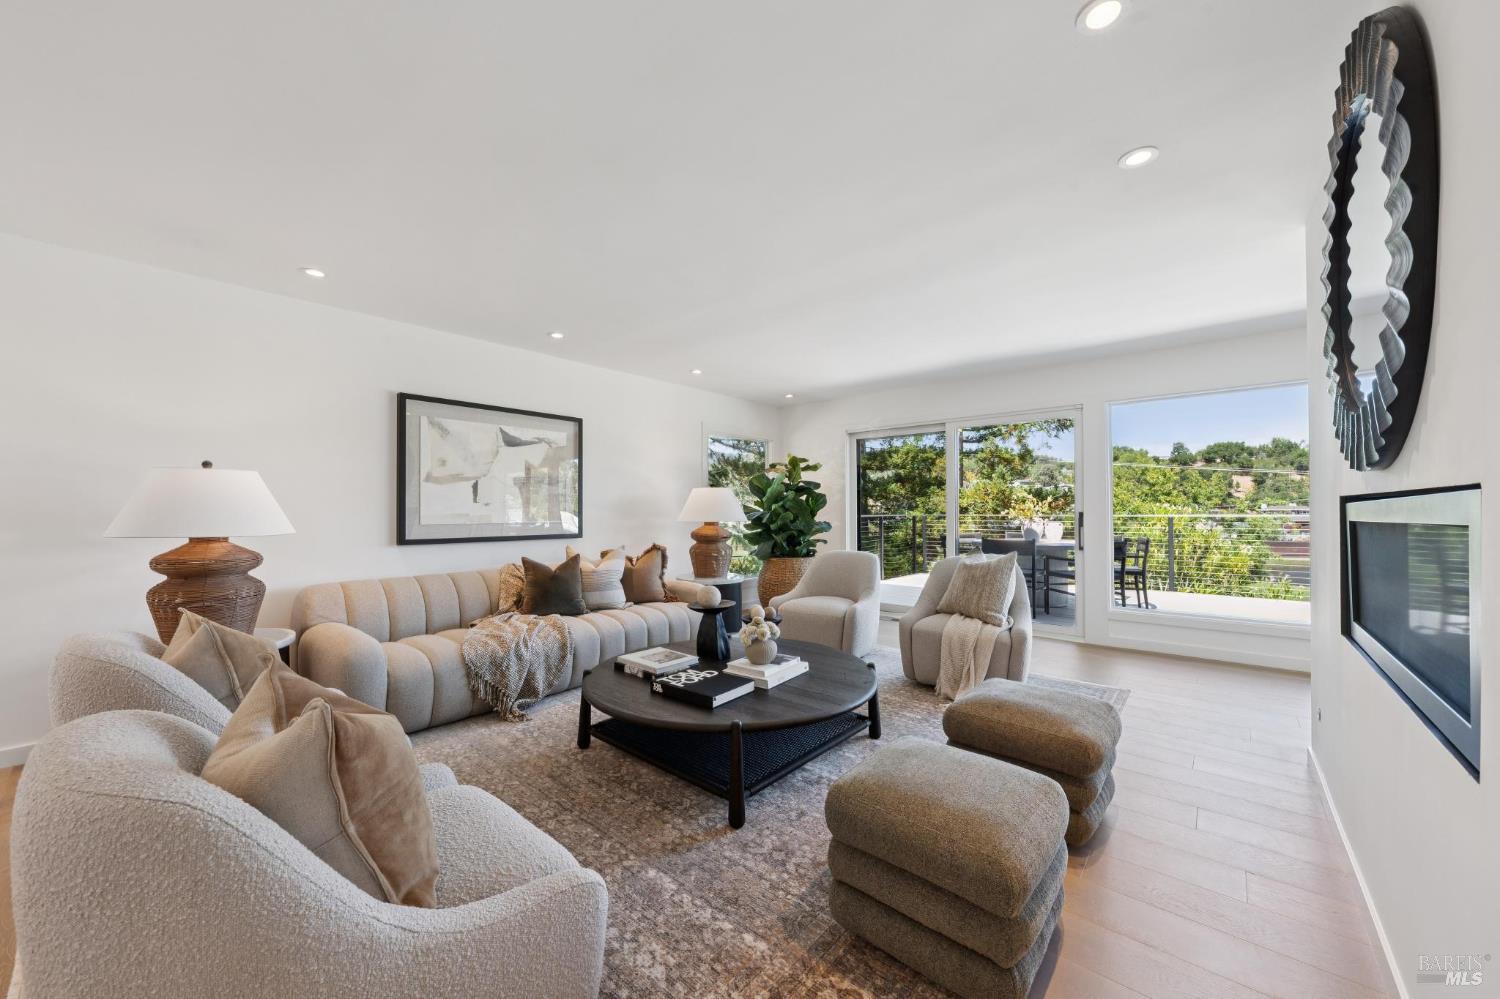
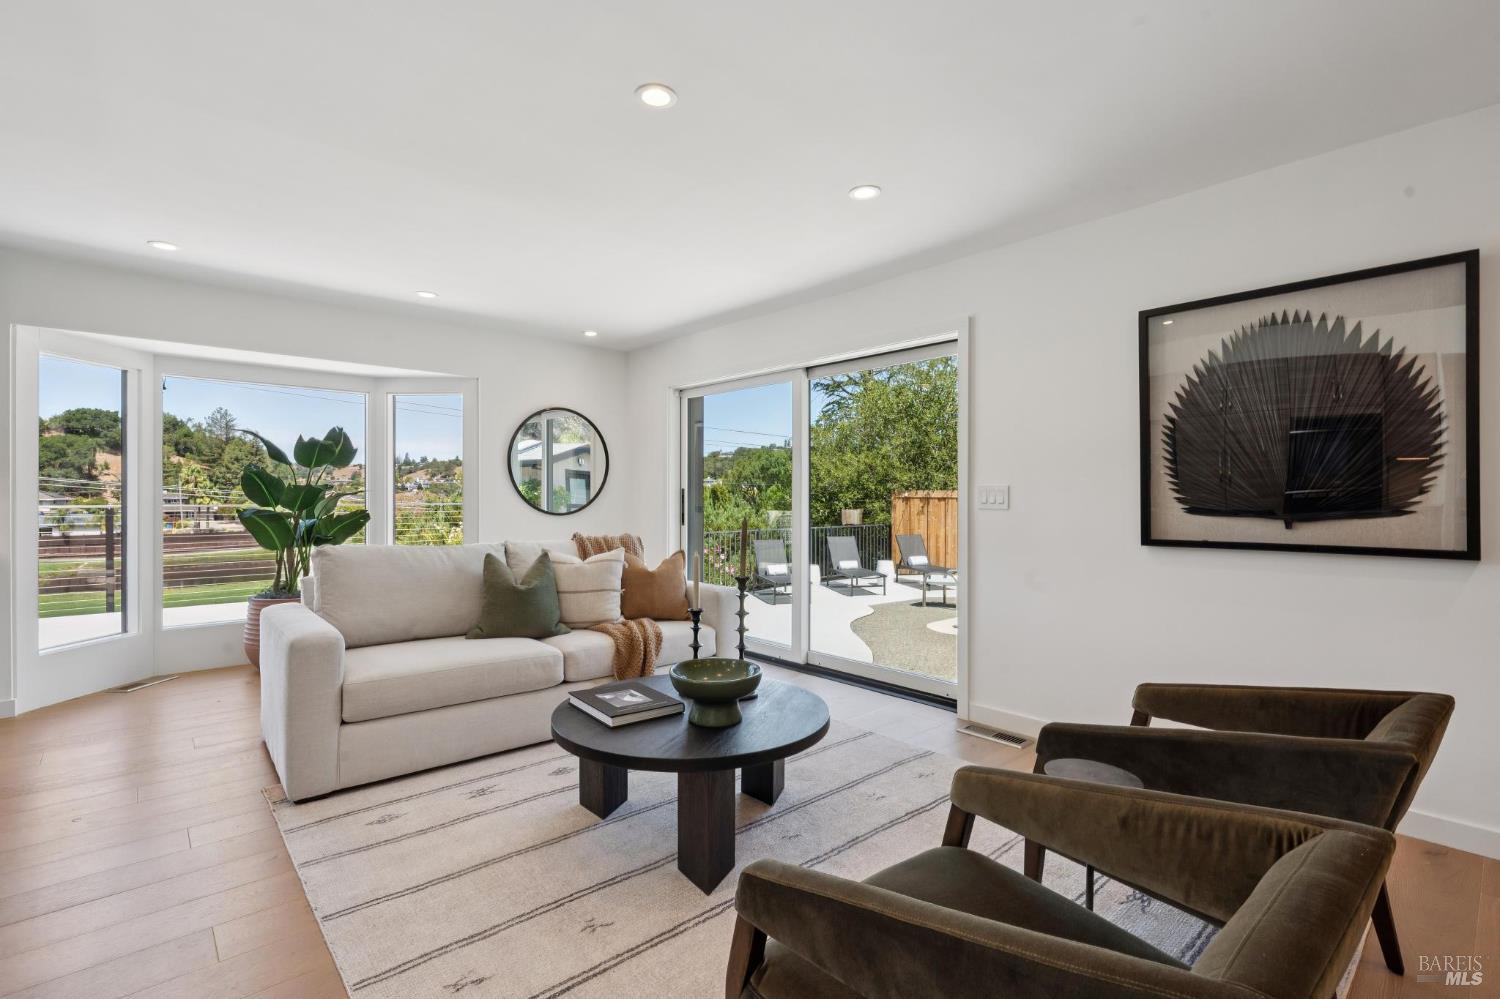
Staged living room with neutral seating, a fireplace, and large windows opening to a balcony.
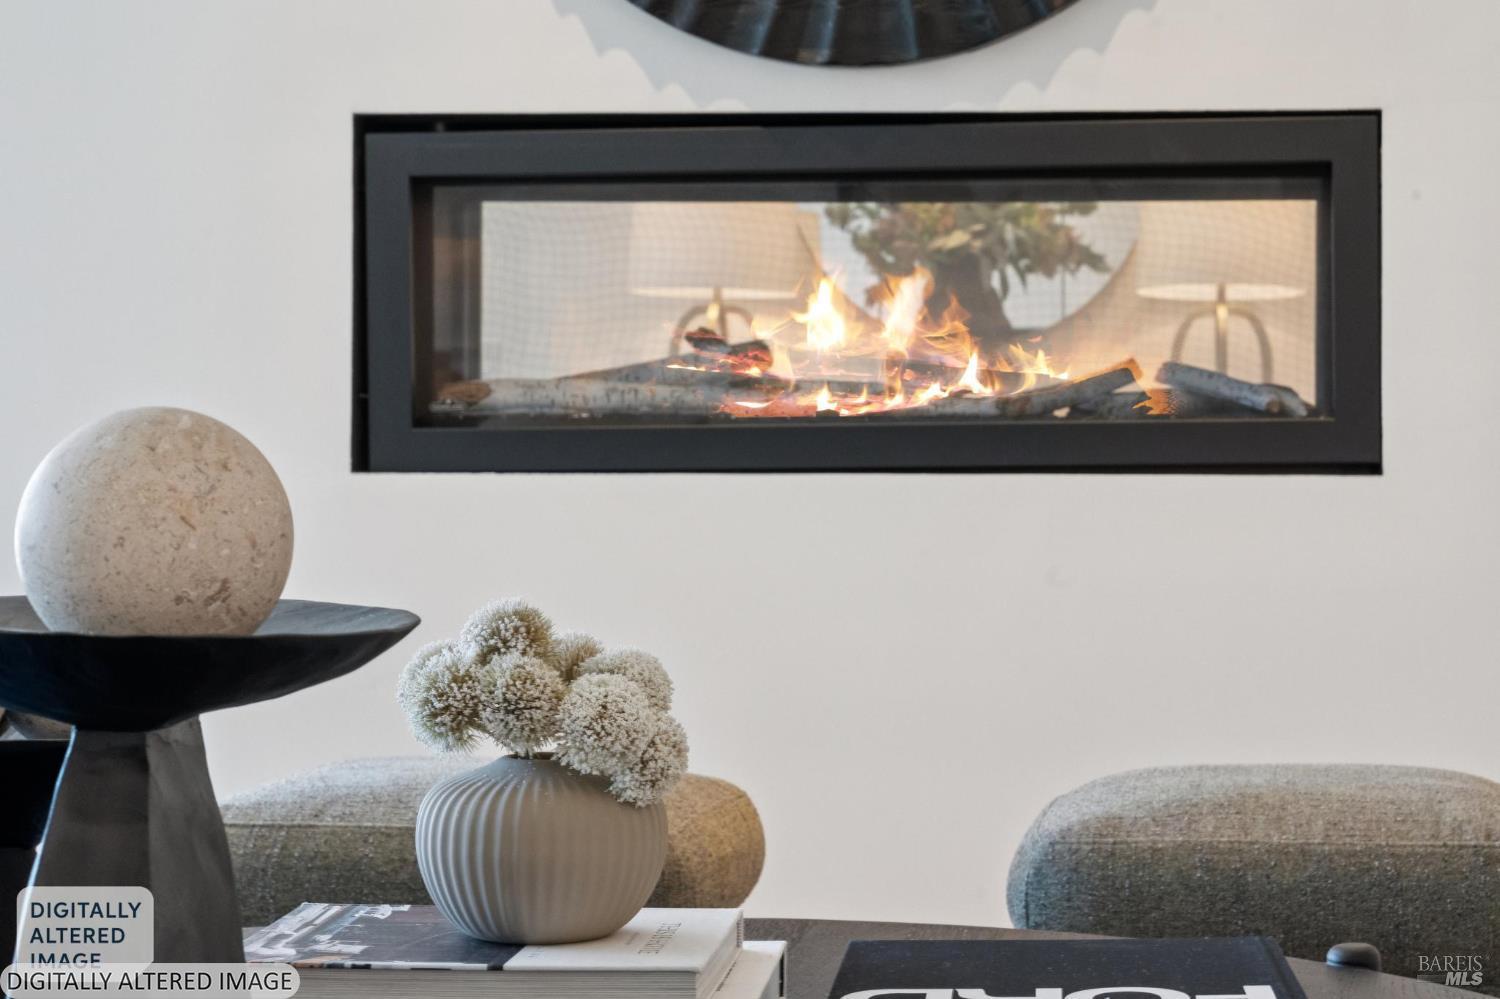
Linear fireplace above a styled table with a stone sphere and white flower arrangement.
Living room with a modern fireplace, staged seating, and wide windows opening onto a green hillside view.
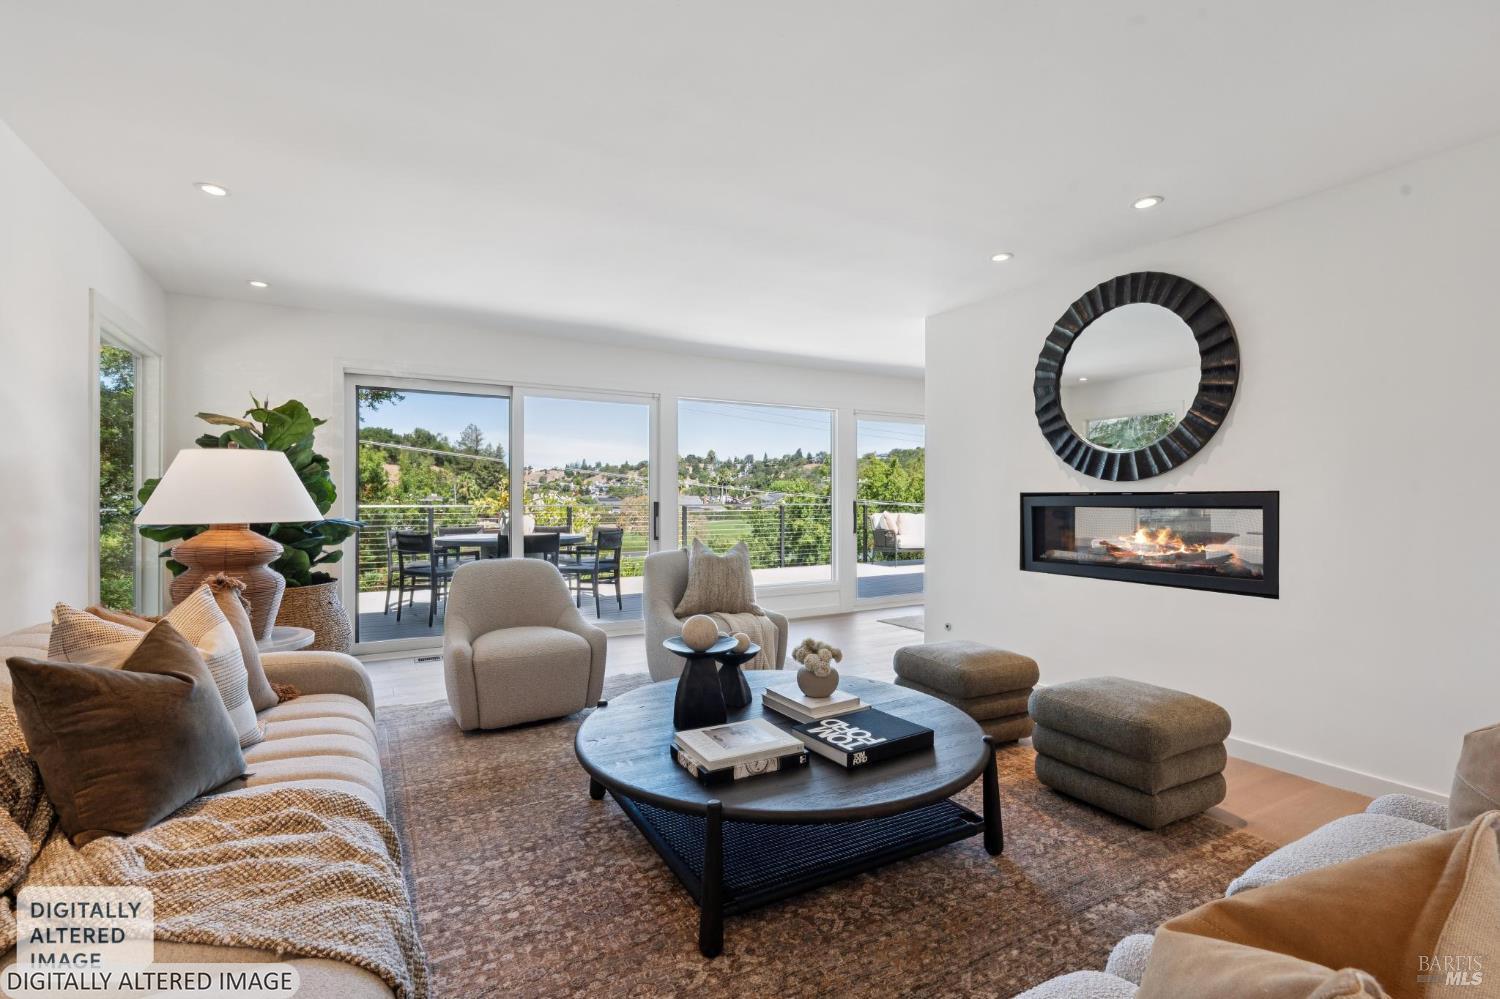
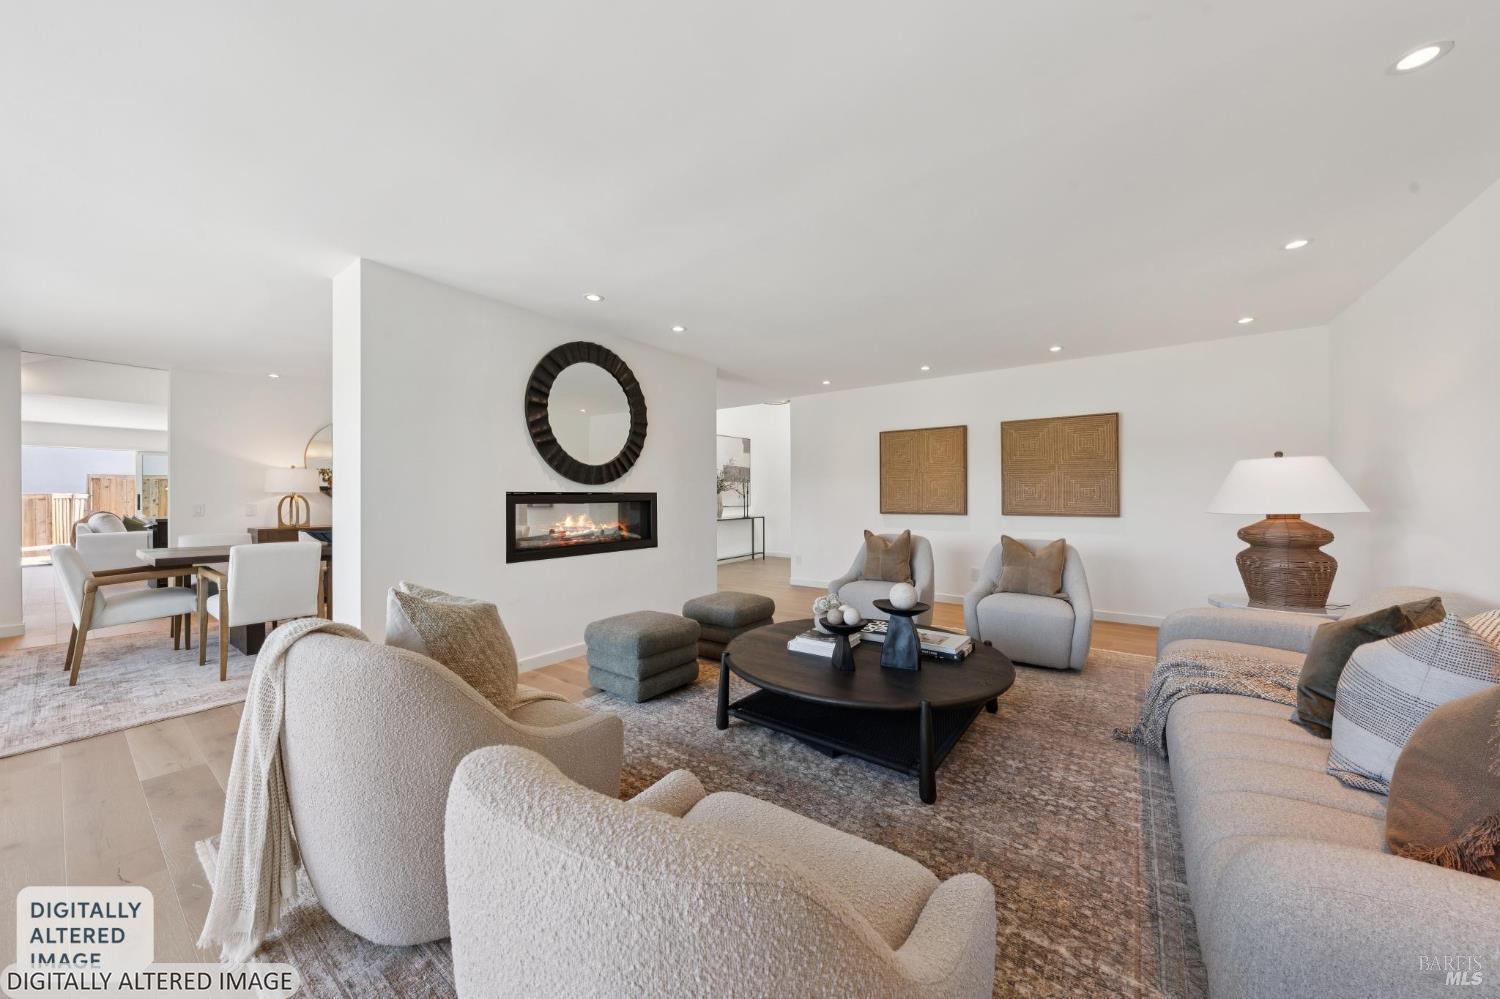
Staged living room with a linear fireplace, round mirror, and adjacent dining area.
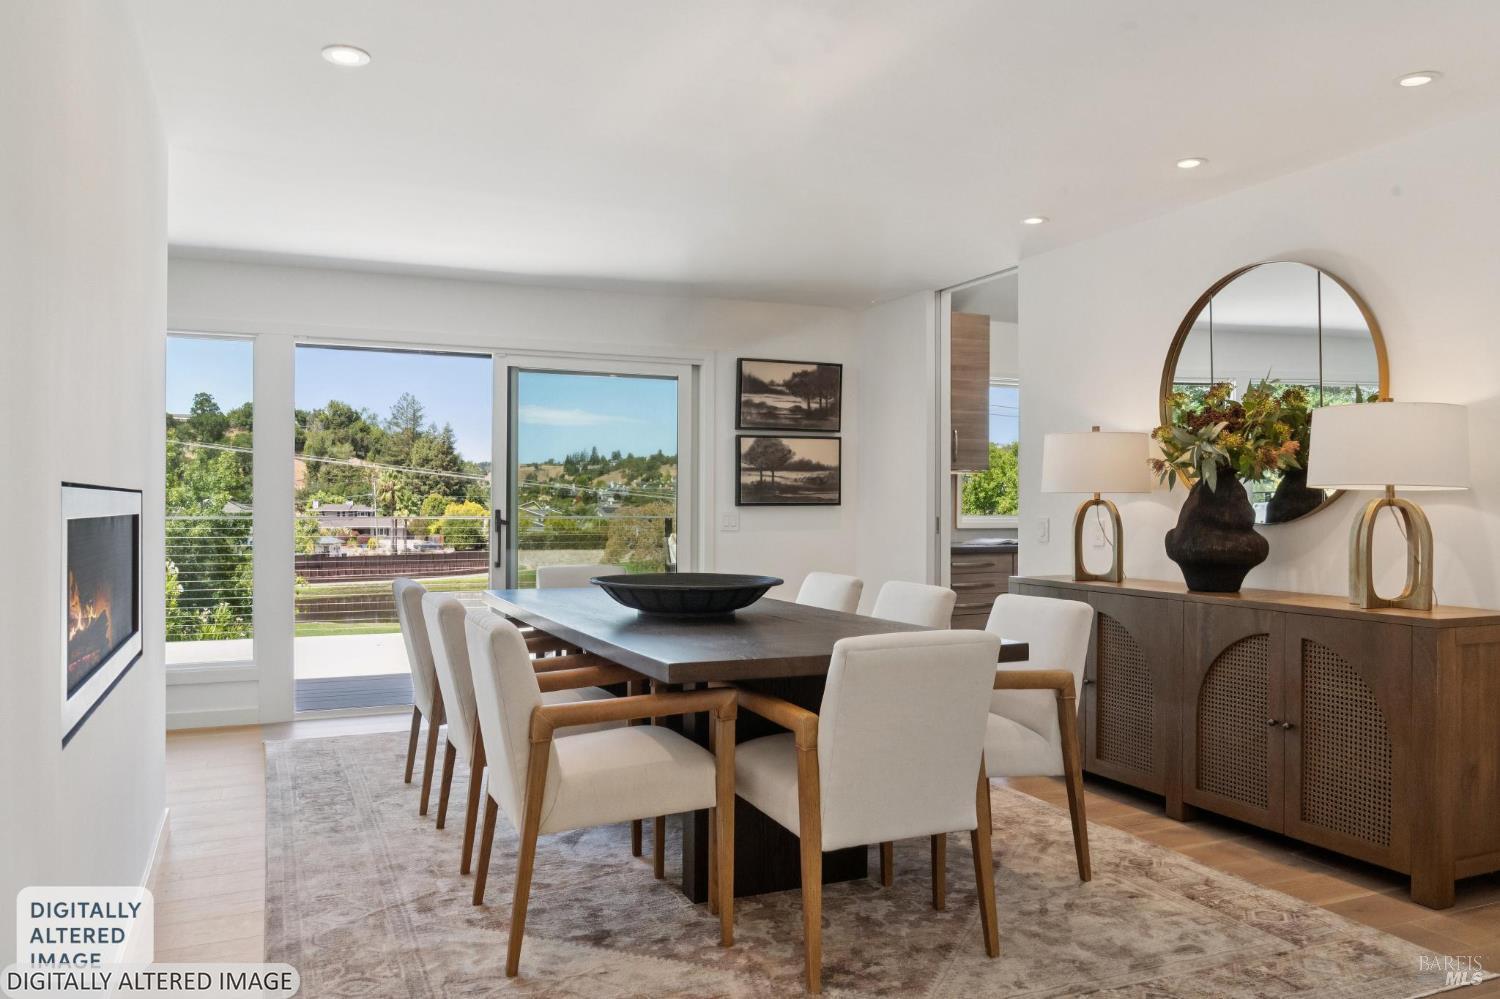
Dining room with a long table, upholstered chairs, fireplace, and sliding doors opening to a hillside view.
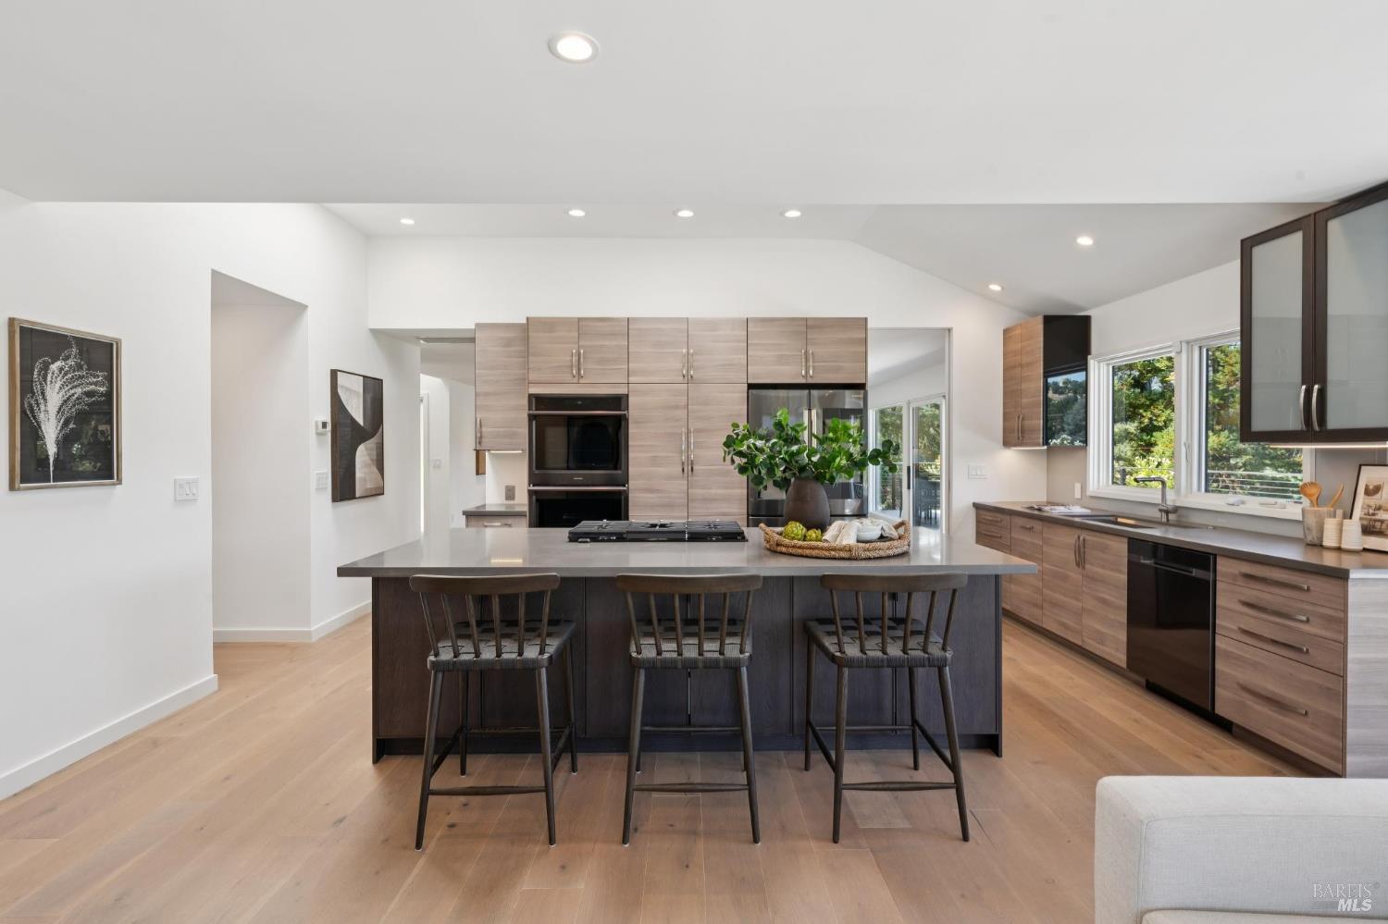
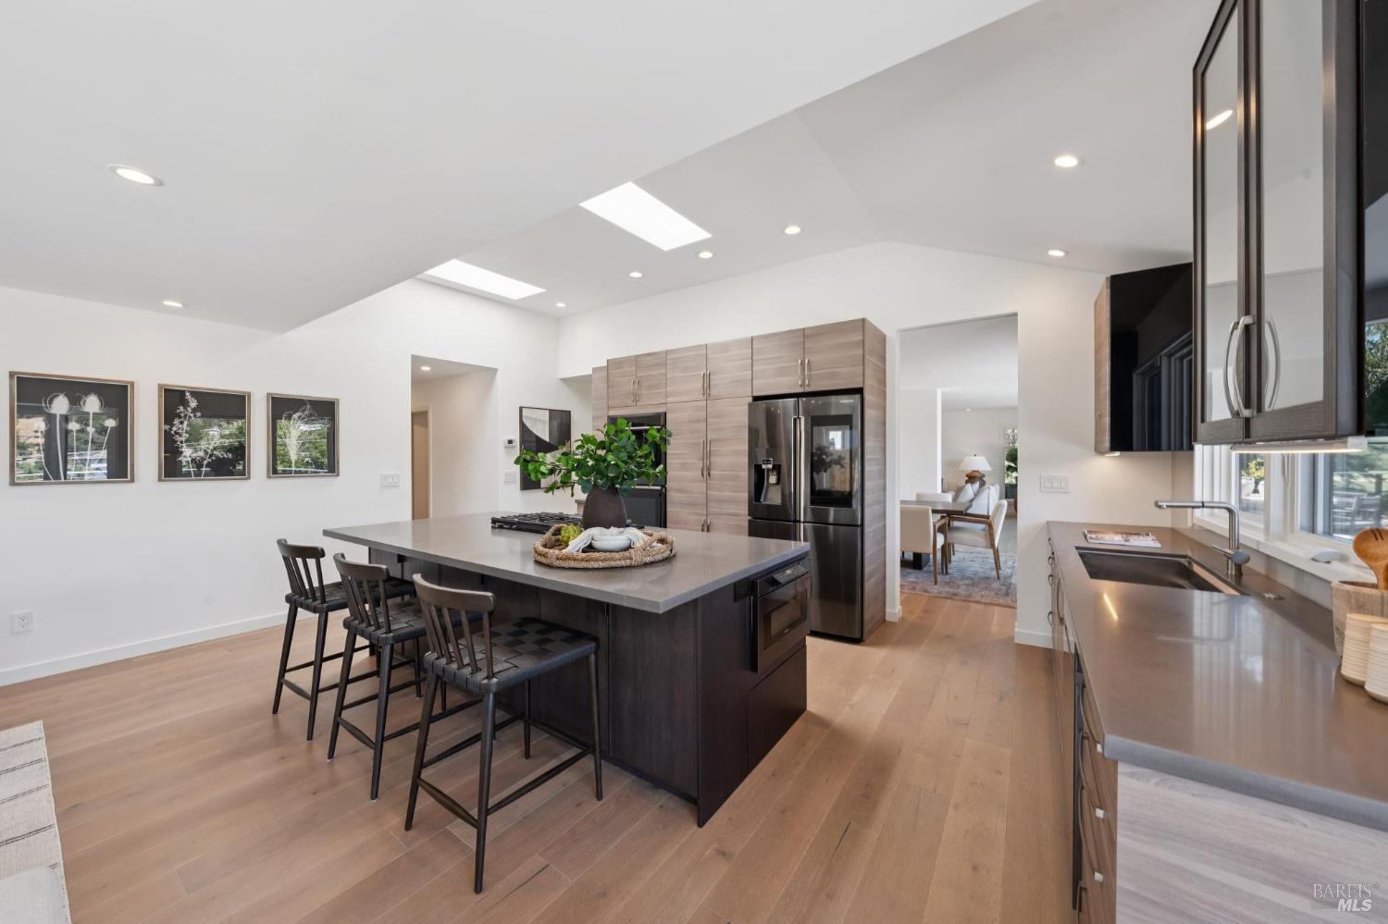
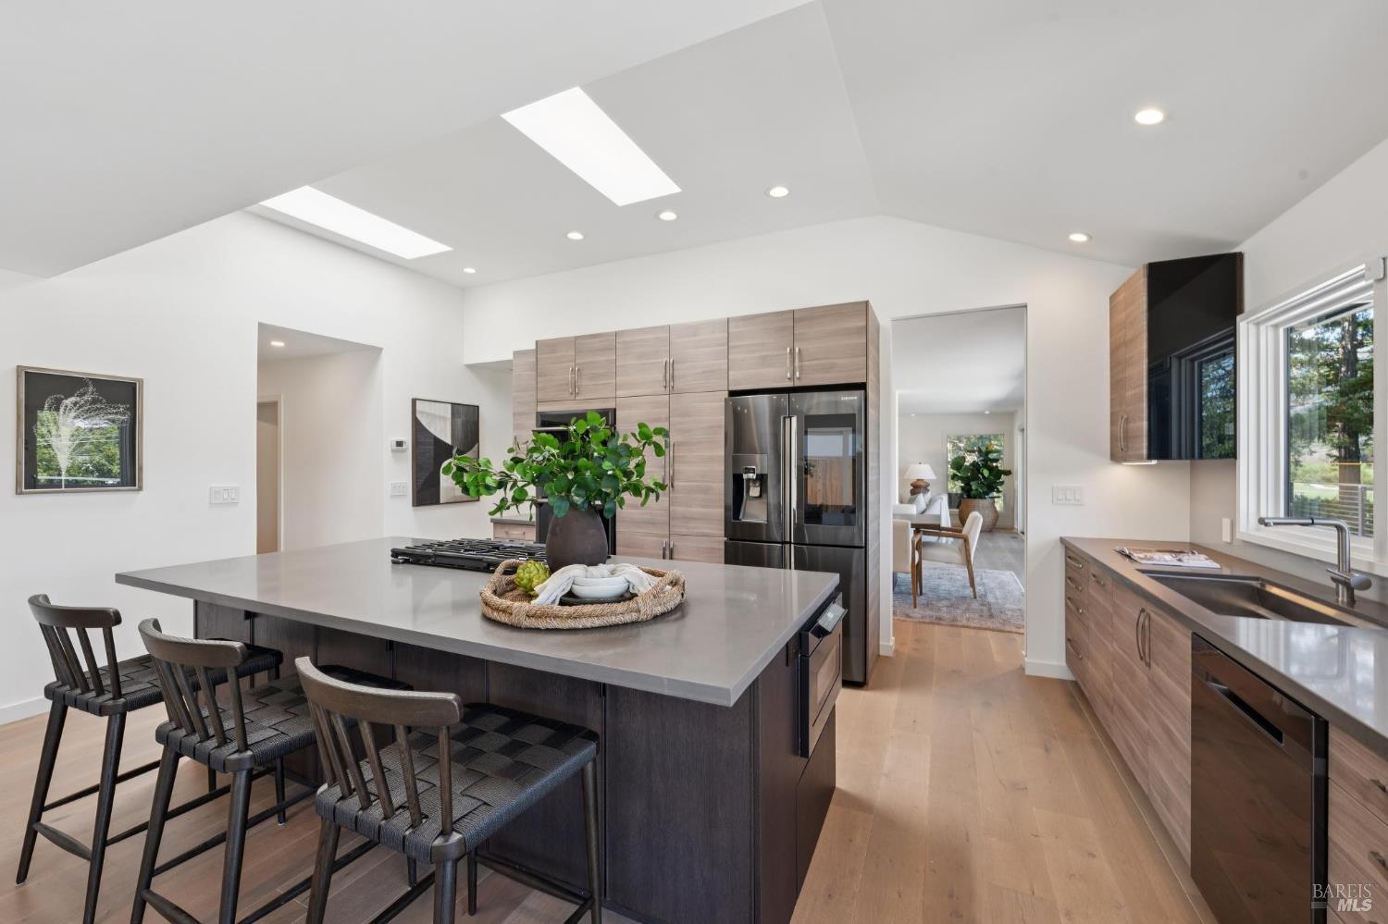
Modern kitchen with a large island, three bar stools, wood cabinetry, and windows overlooking greenery.
Open kitchen with a large island, stainless steel appliances, and adjoining living area.
Modern kitchen with a large gas cooktop island, wood cabinetry, and windows overlooking greenery and a pool.
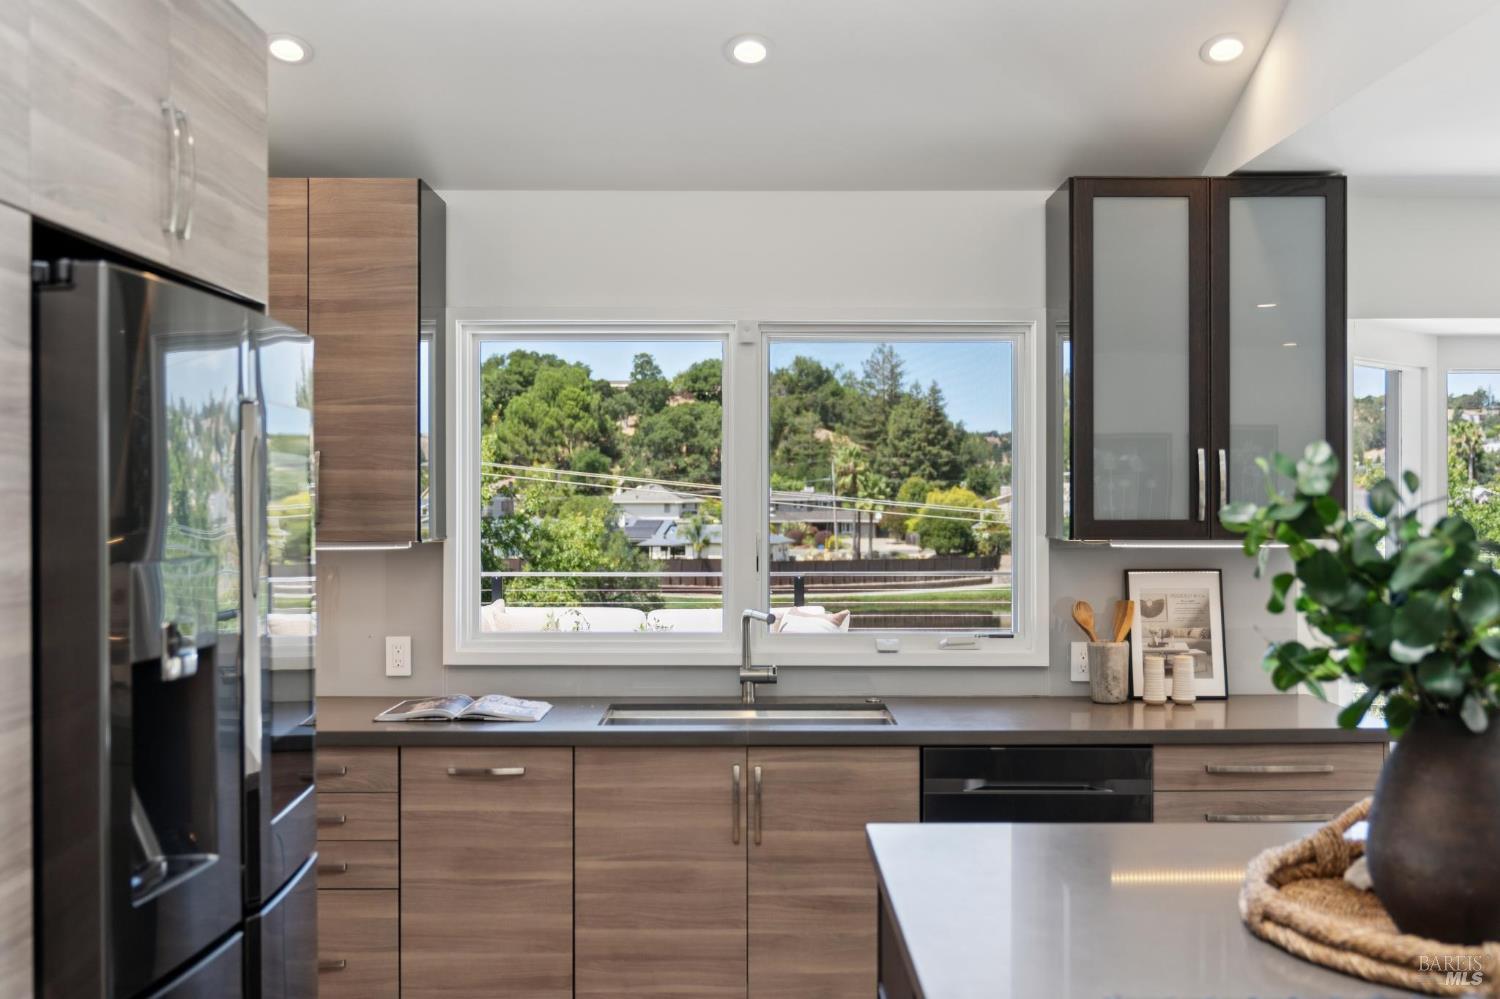
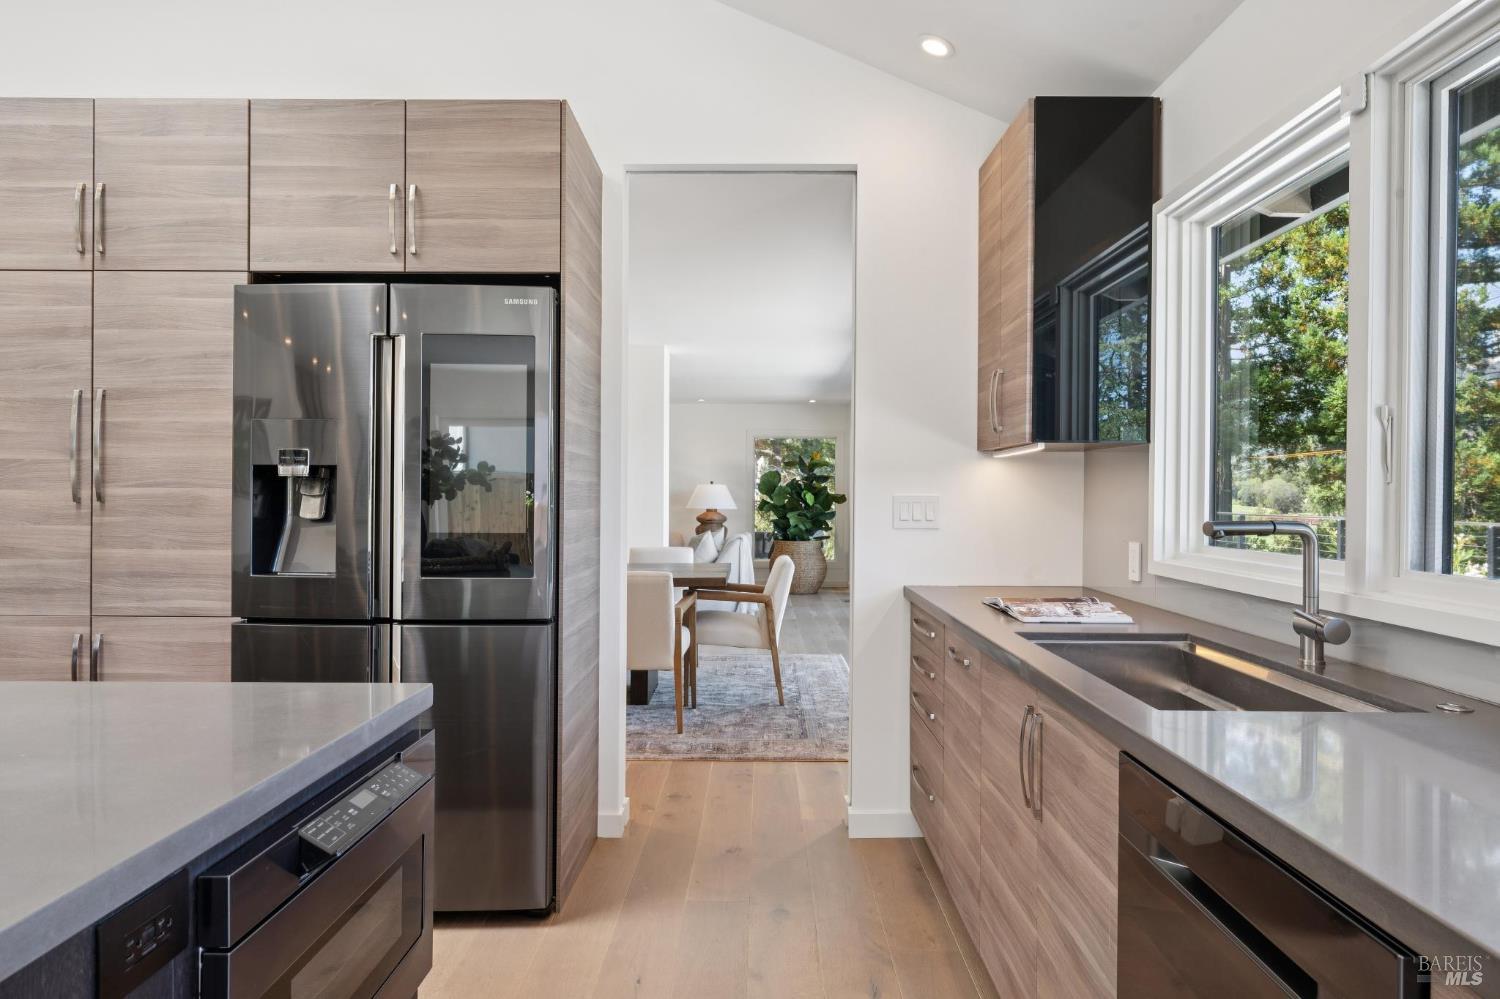
Modern kitchen with wood cabinetry, a wide sink window, and views of leafy hillsides.
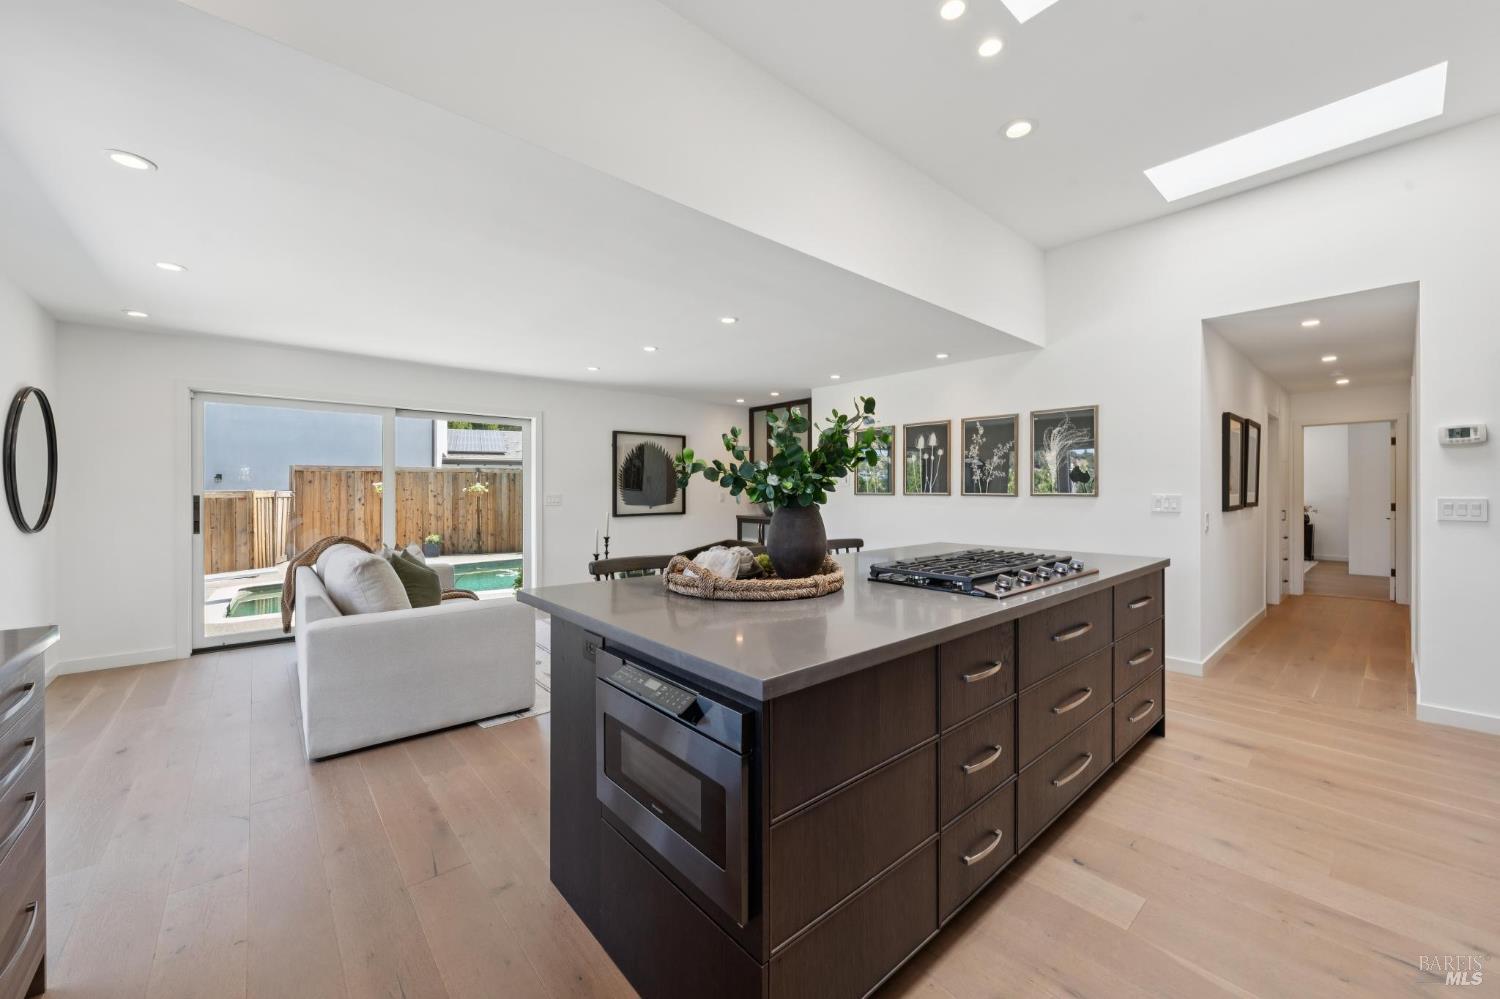
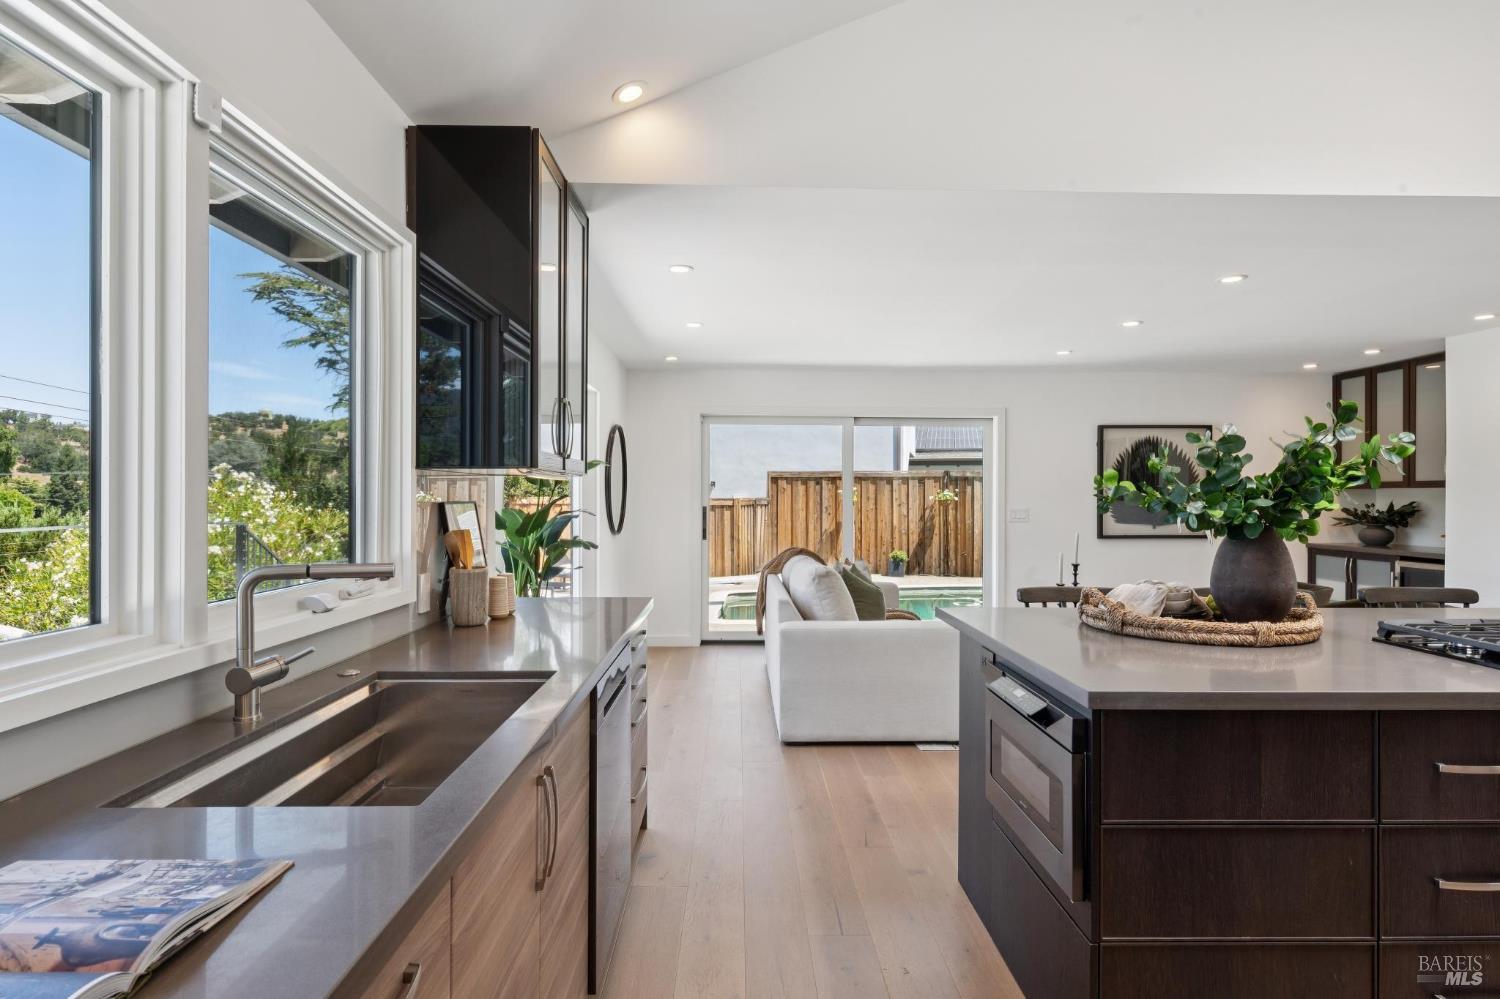
Open kitchen with a large dark island, gas cooktop, and sliding doors to a fenced backyard.
Modern kitchen with a large island, bar seating, wood cabinetry, and stainless-steel appliances.
Modern kitchen with wood cabinetry, stainless steel appliances, and a large window above the sink.
Modern kitchen with dark wood island, stainless sink, and sliding doors opening to a pool.
Modern kitchen with a large island, gas cooktop, built-in ovens, and hillside views through the windows.
Staged living room with a white sofa, dark lounge chairs, and sliding doors to a patio.
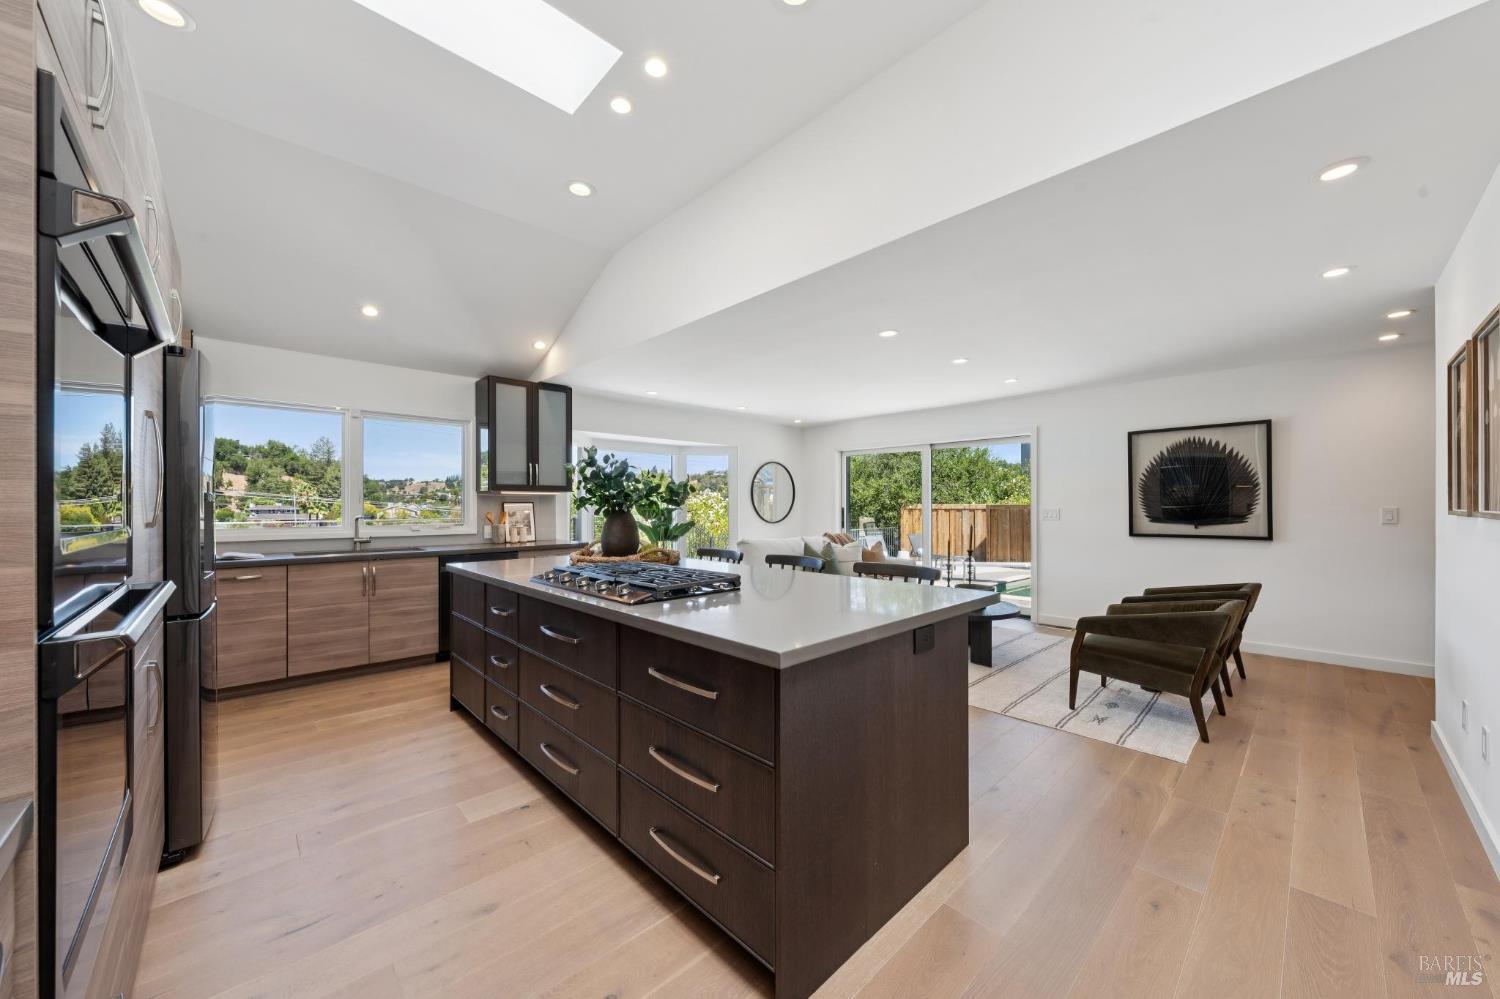
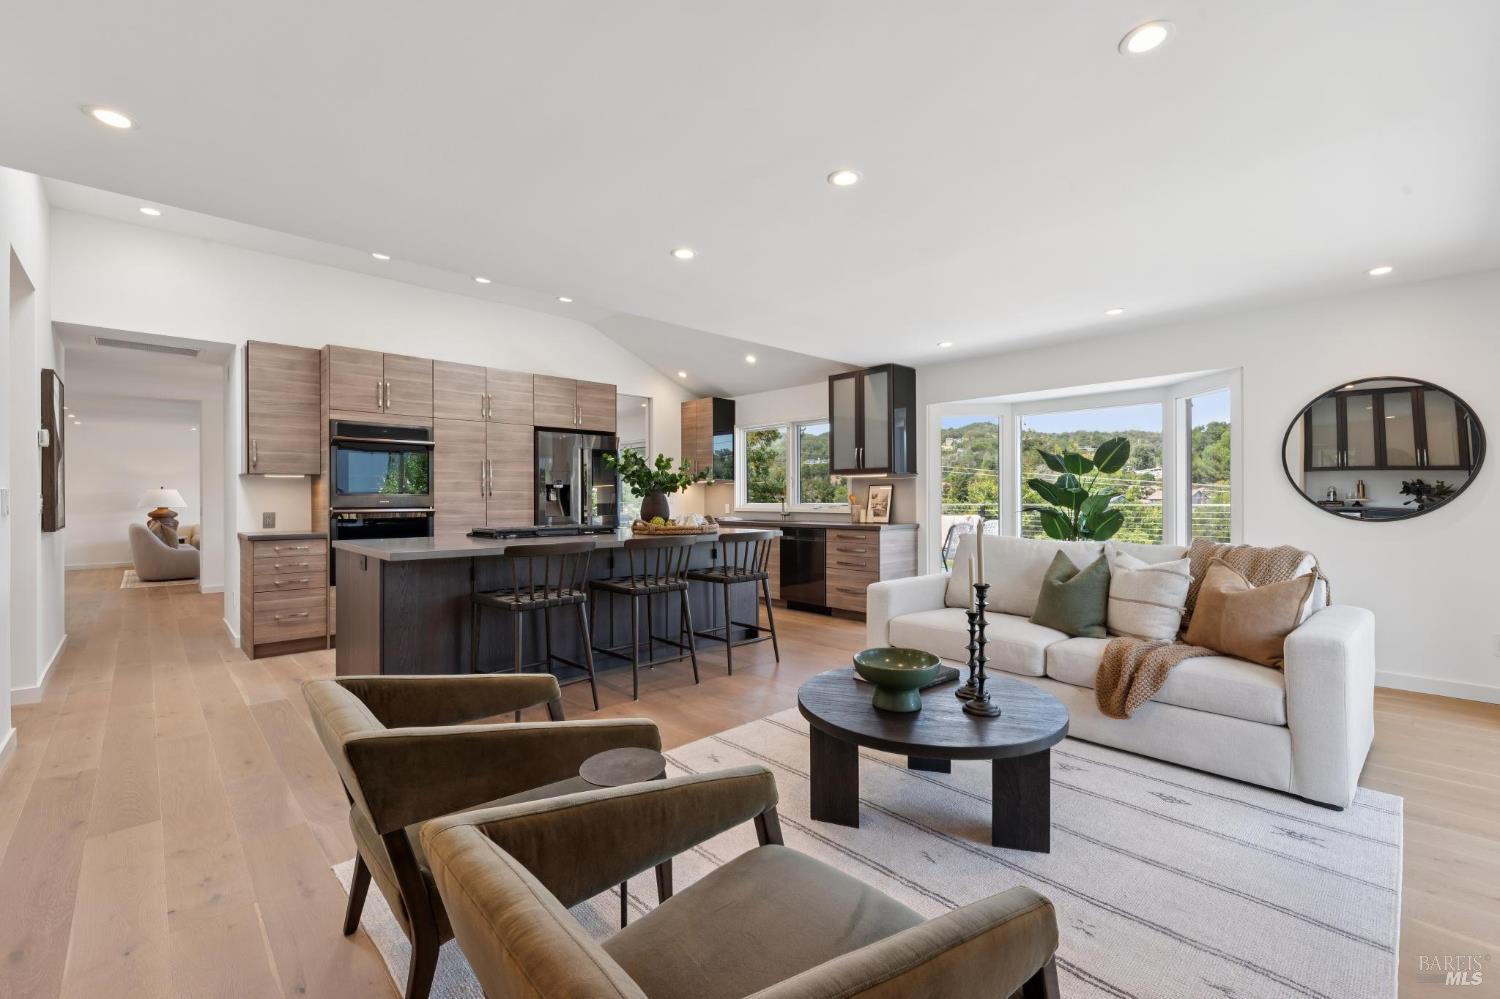
Open kitchen and living room with a large island, staged seating, and windows overlooking green hills.
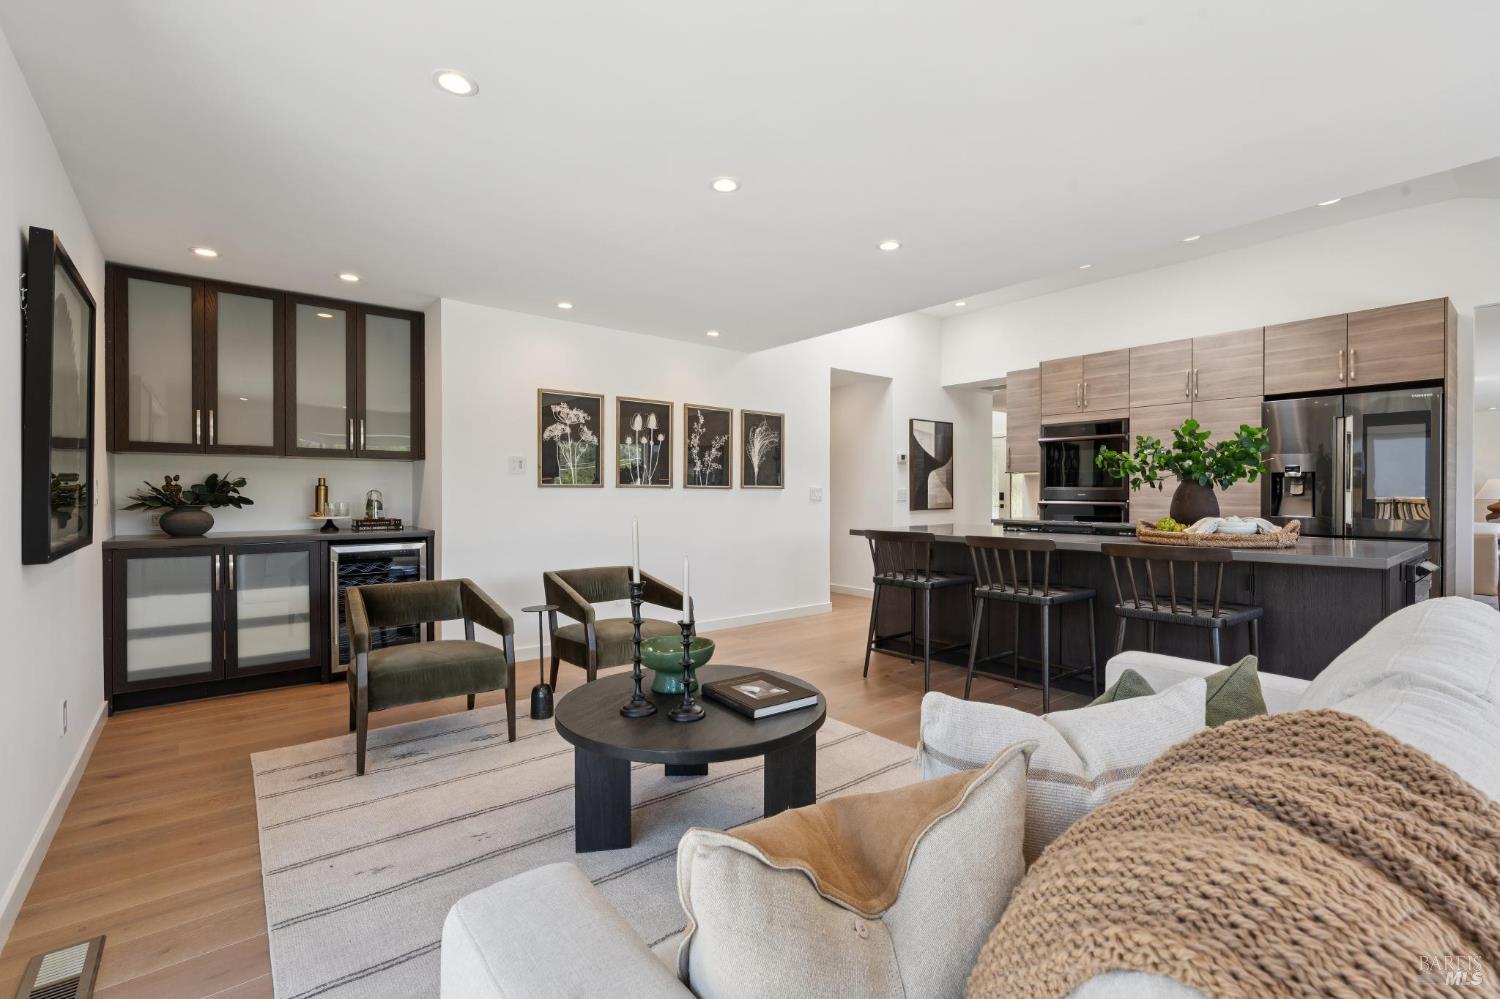
Open-plan kitchen and living room with a large island, dark cabinetry, and neutral furnishings.
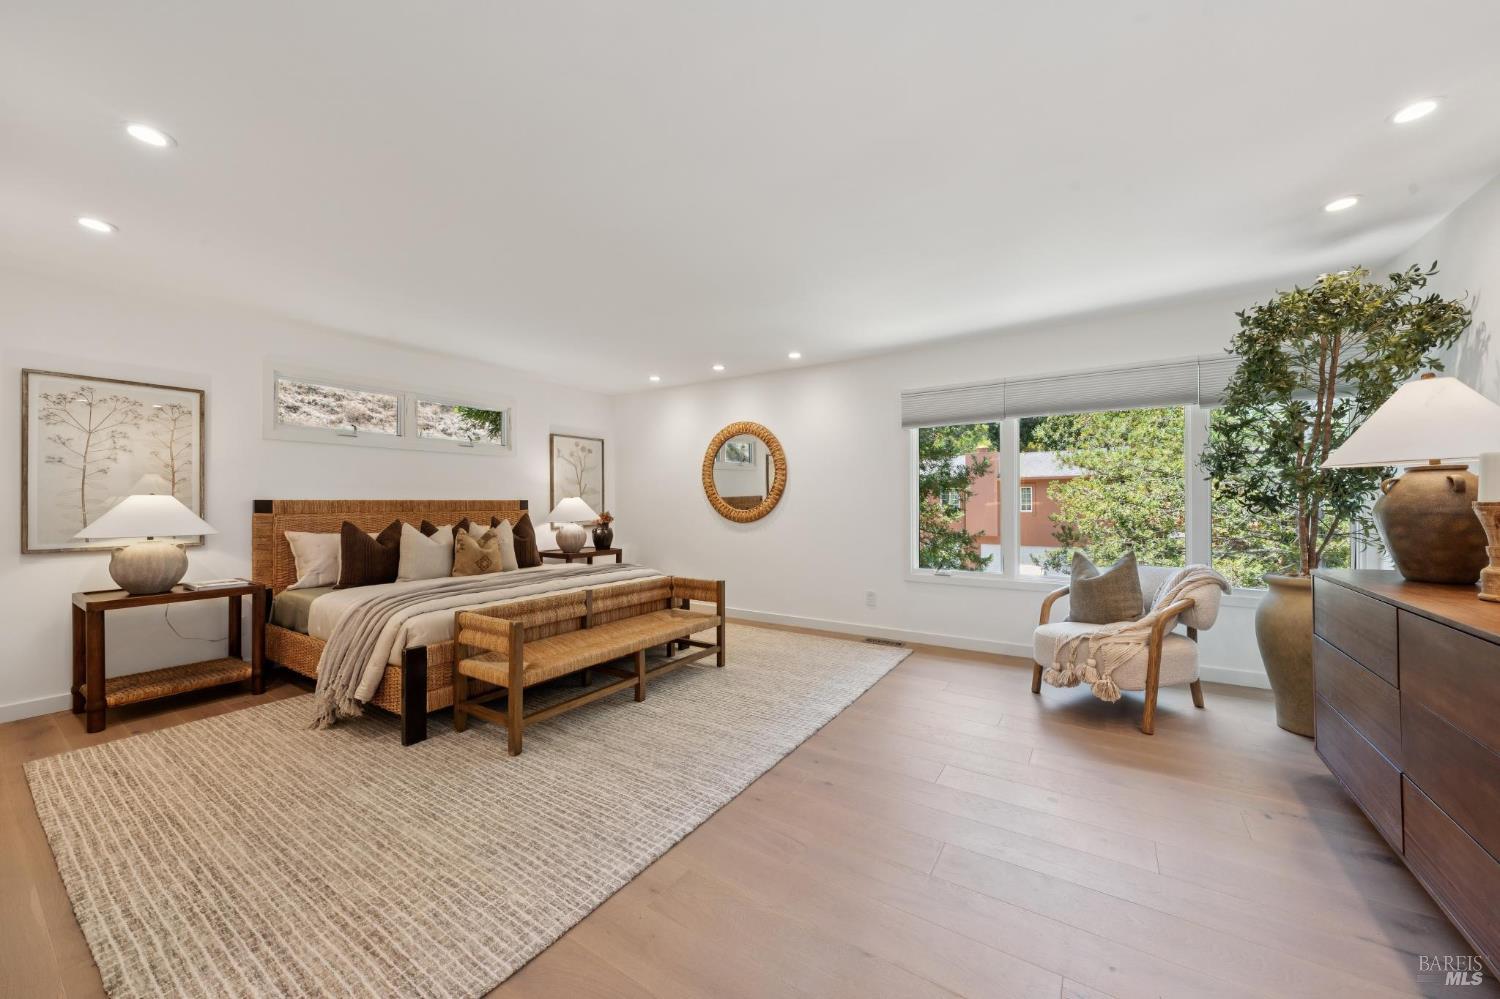
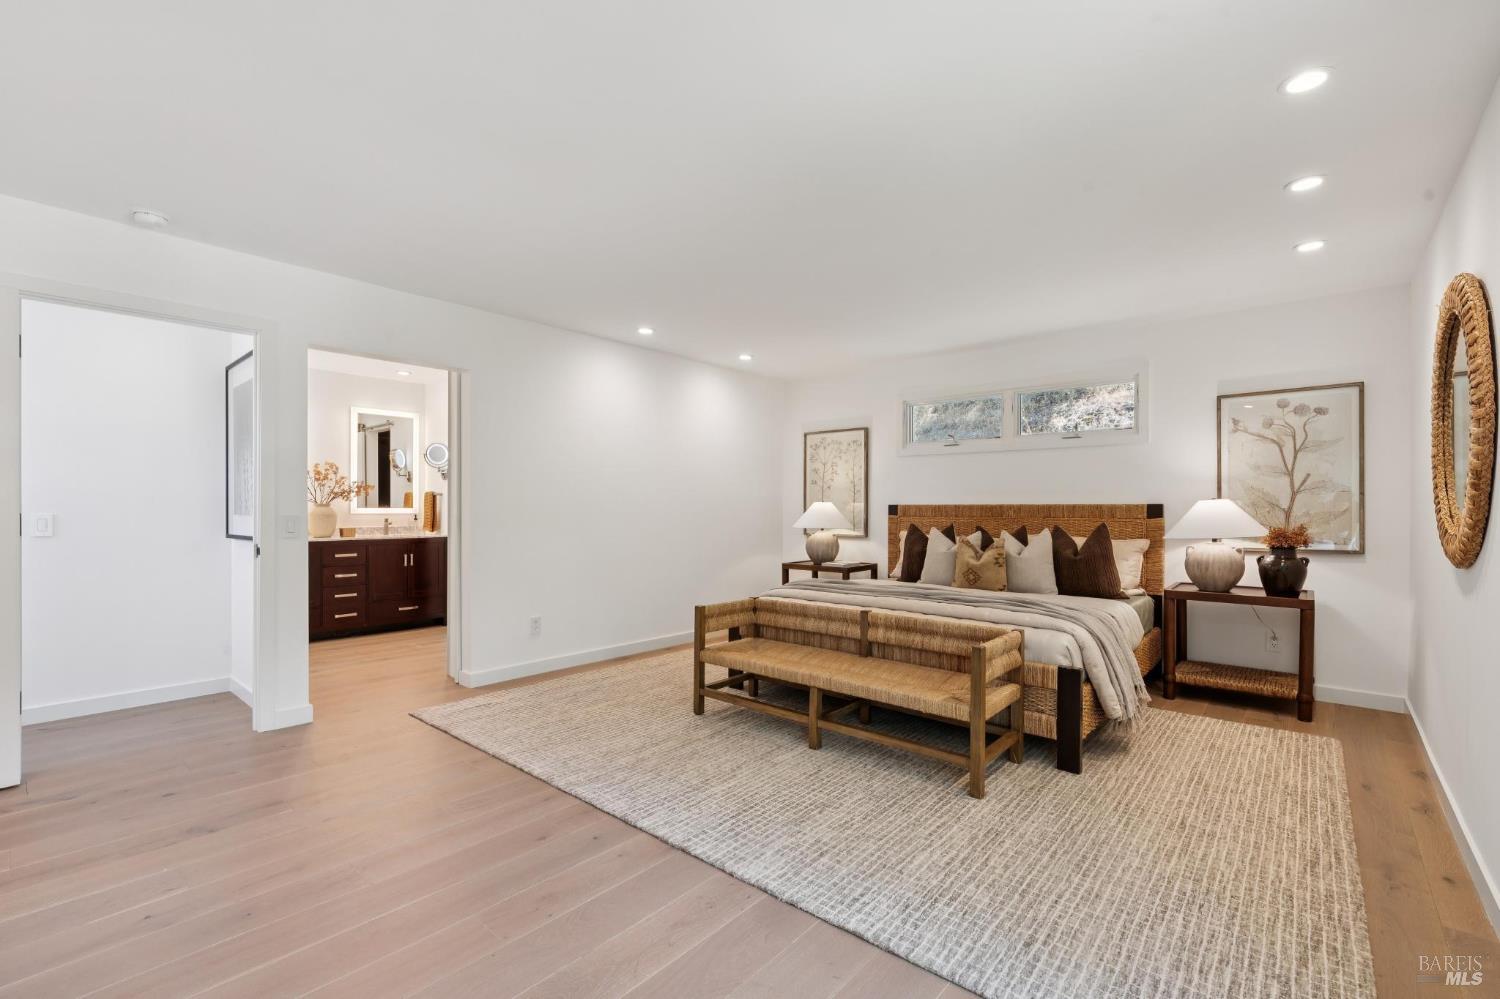
Staged bedroom with a woven bed, large windows, and light wood flooring.
Staged bedroom with a woven headboard, matching bedside tables, and an adjoining bathroom vanity.
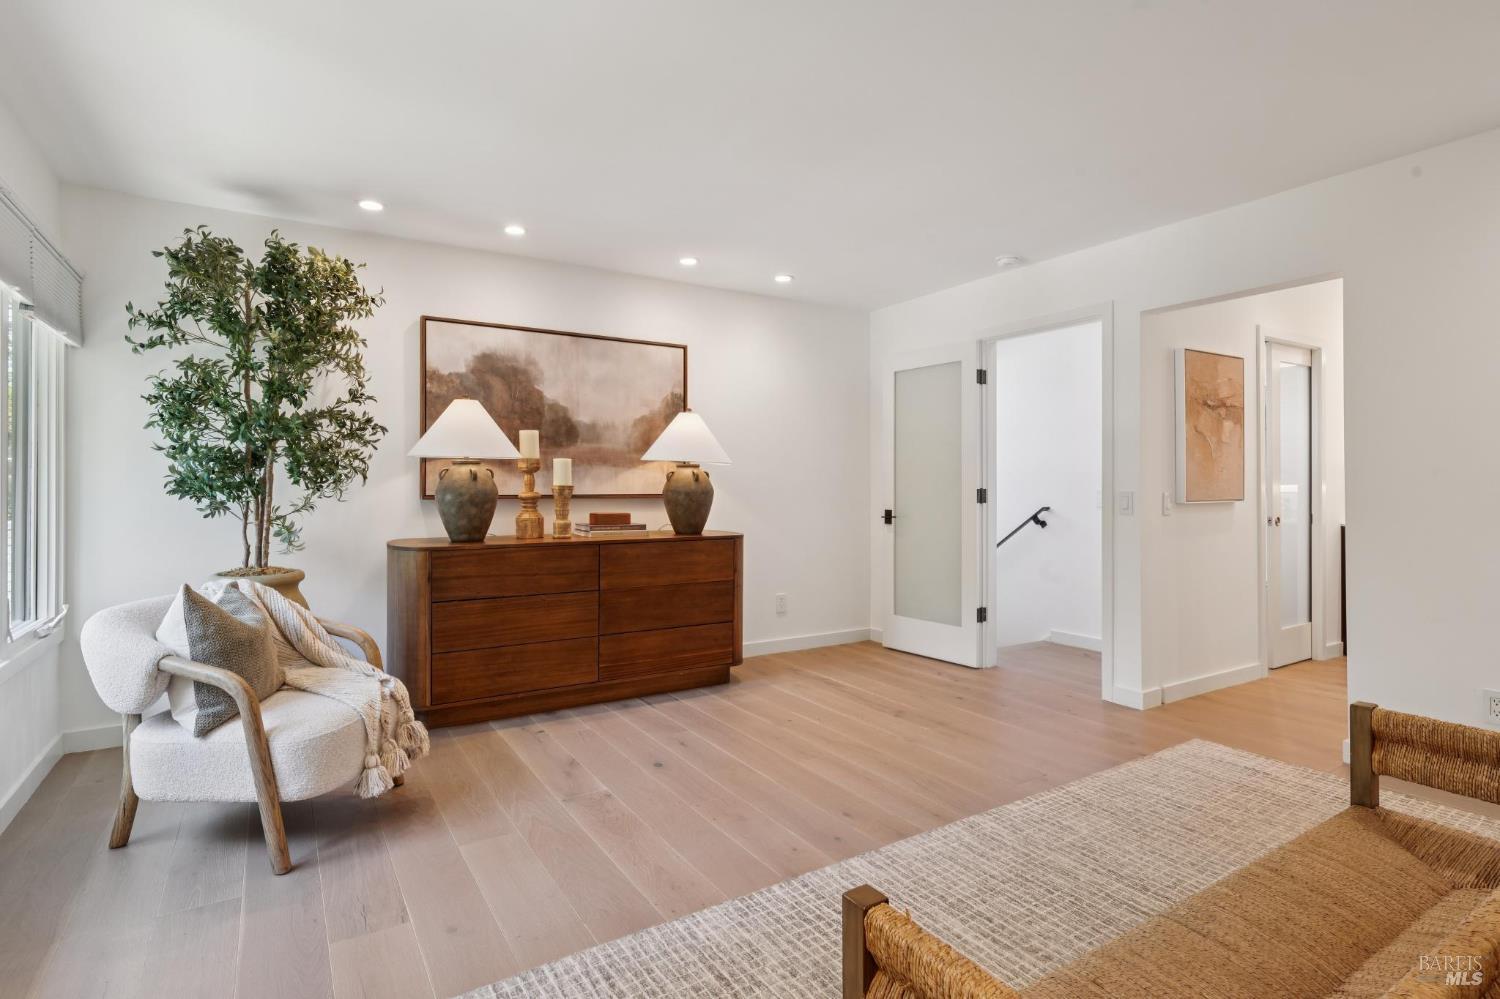
Staged bedroom with a light wood floor, upholstered chair, and wooden dresser beside the bed.
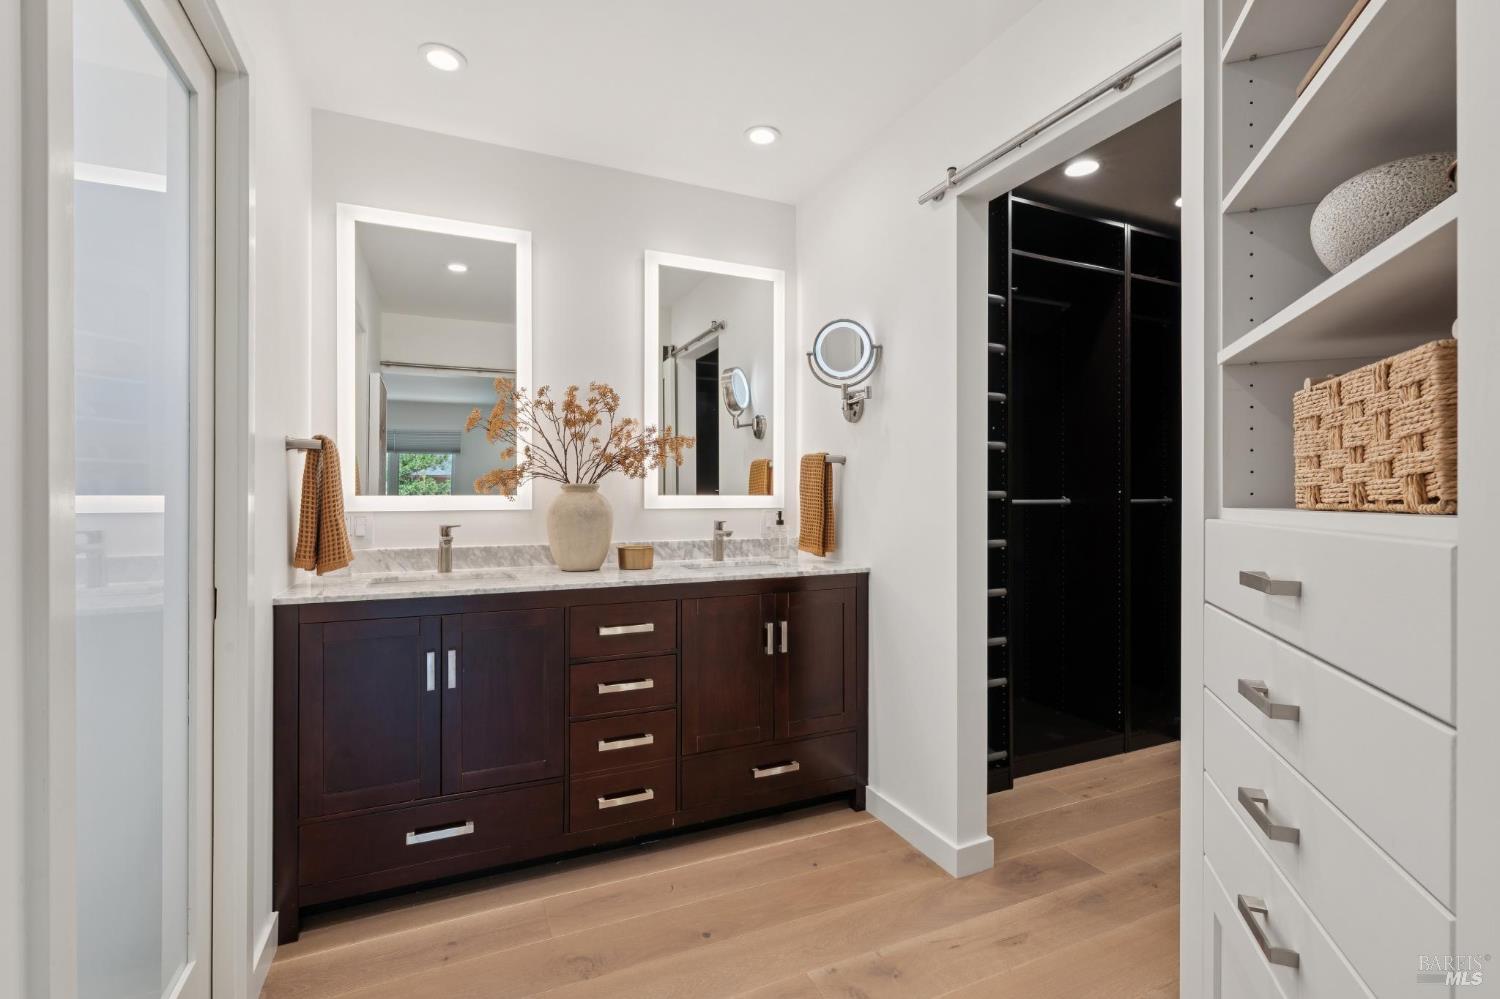
Primary bathroom vanity with double sinks, dark wood cabinets, and an adjoining walk-in closet.
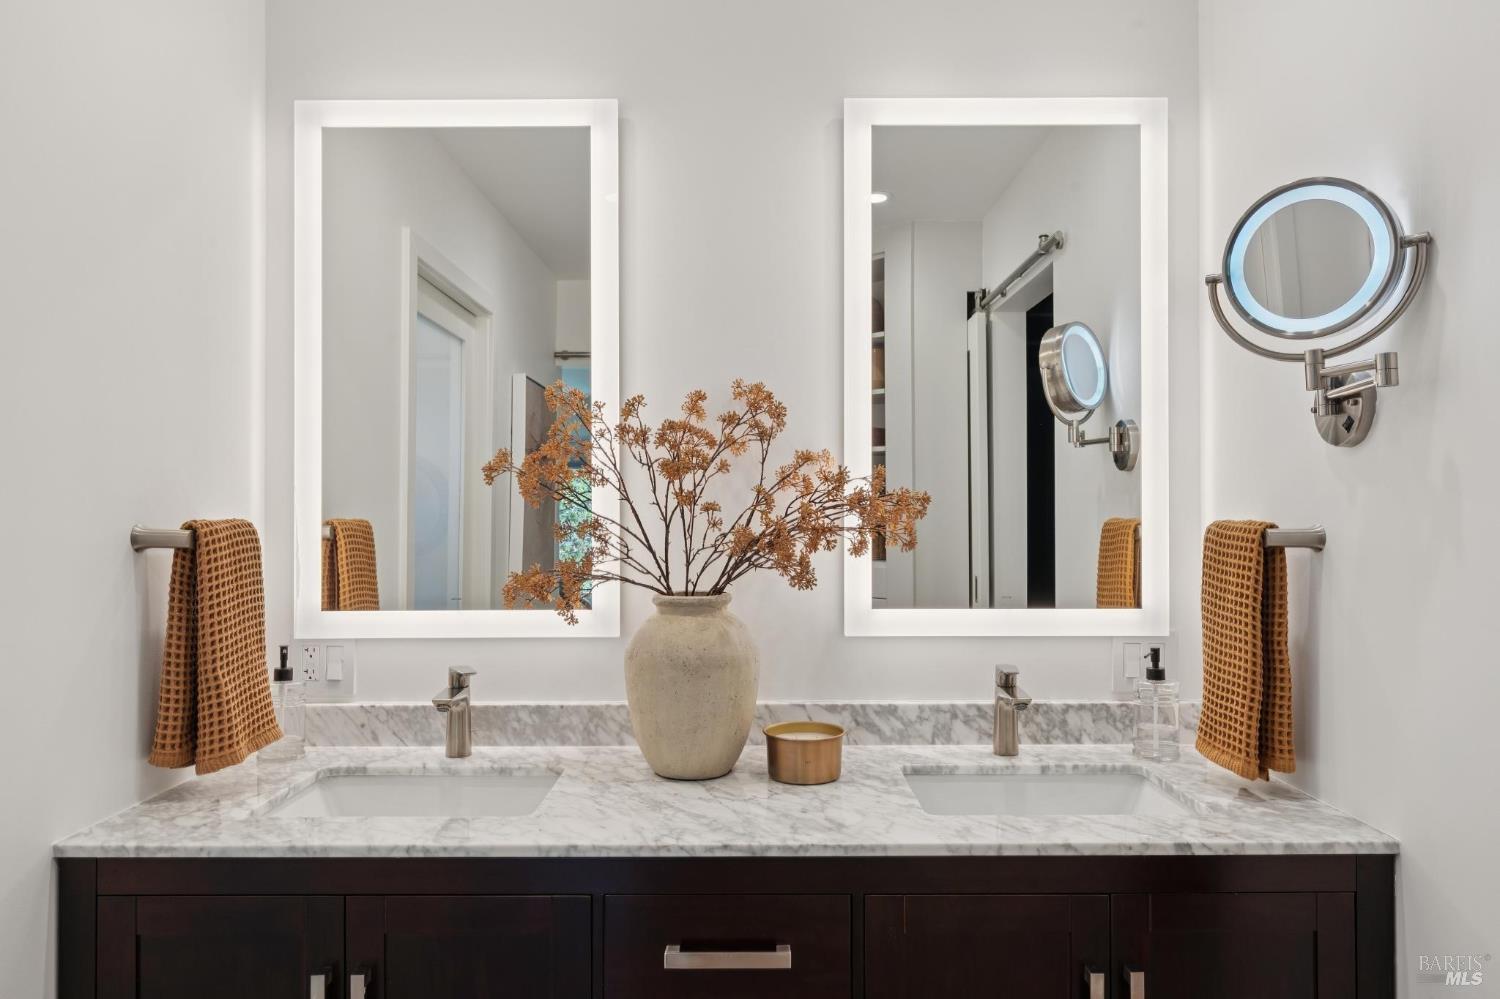
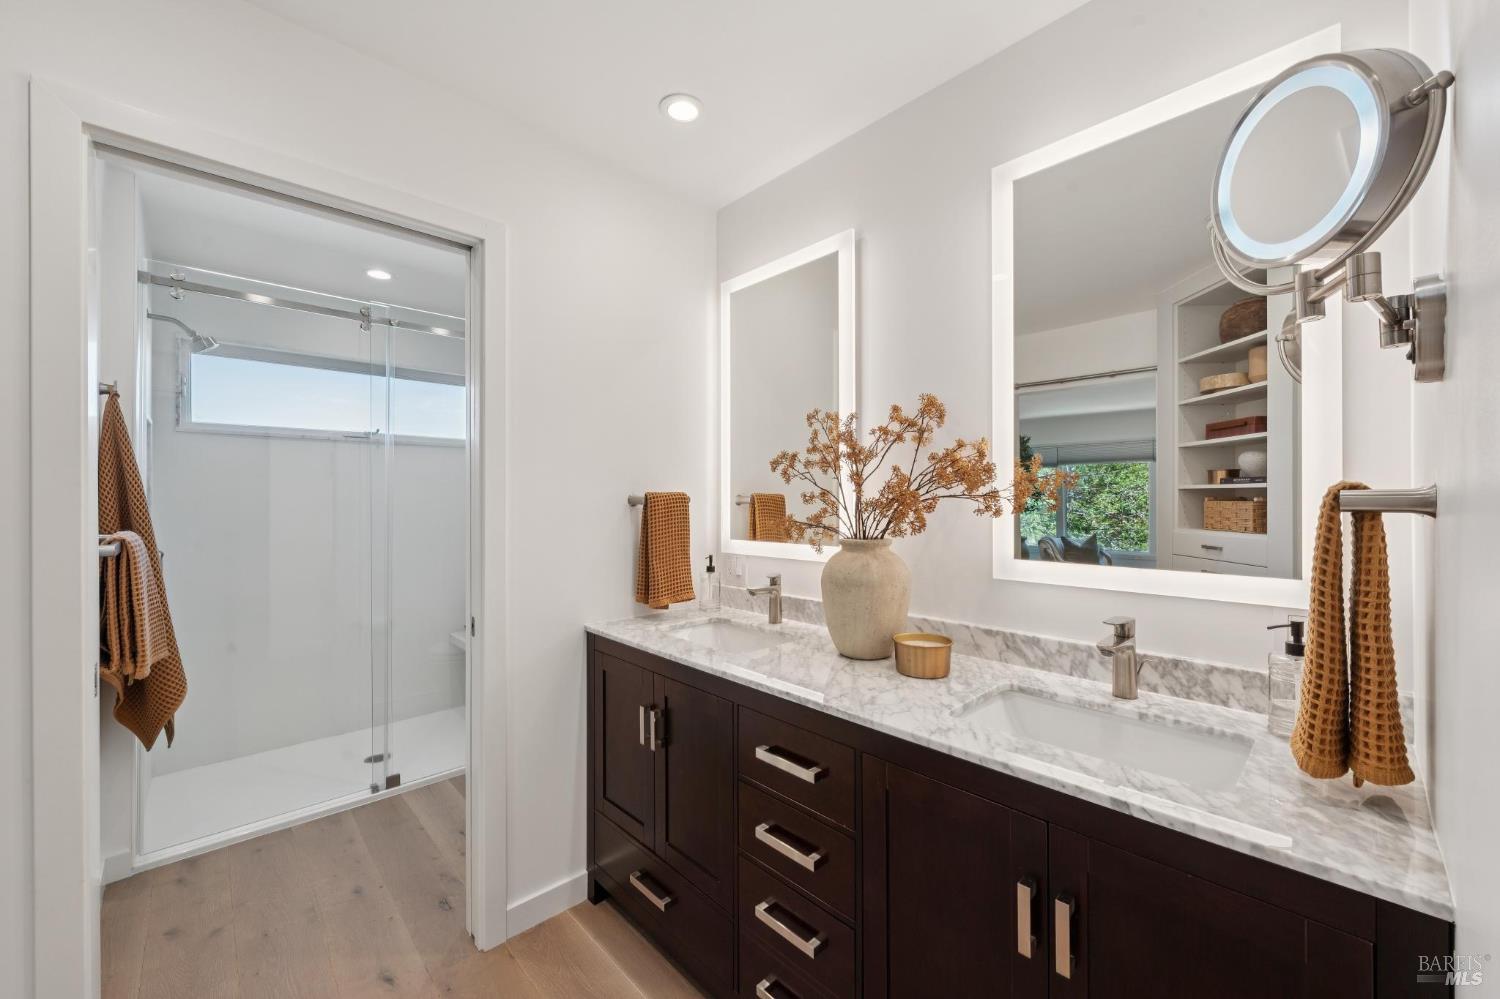
Bathroom with a double-sink marble vanity, dark cabinetry, and two framed mirrors.
Bathroom with a dark double vanity, marble countertop, and glass-enclosed shower.
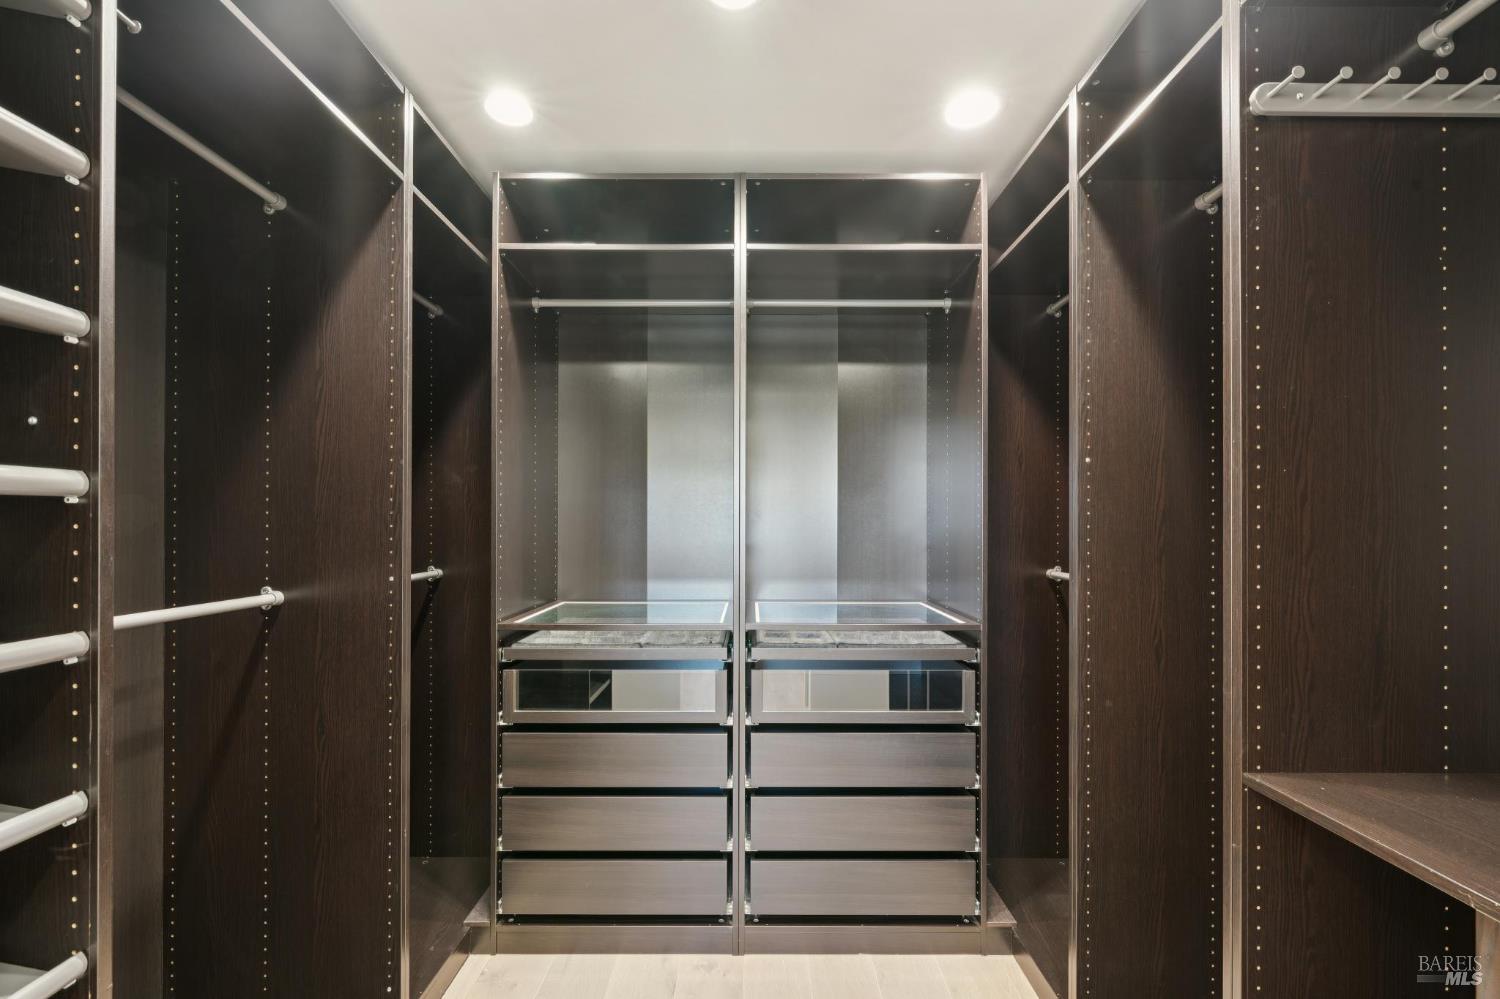
Walk-in closet with dark wood shelving, hanging rods, and central glass-front drawers.
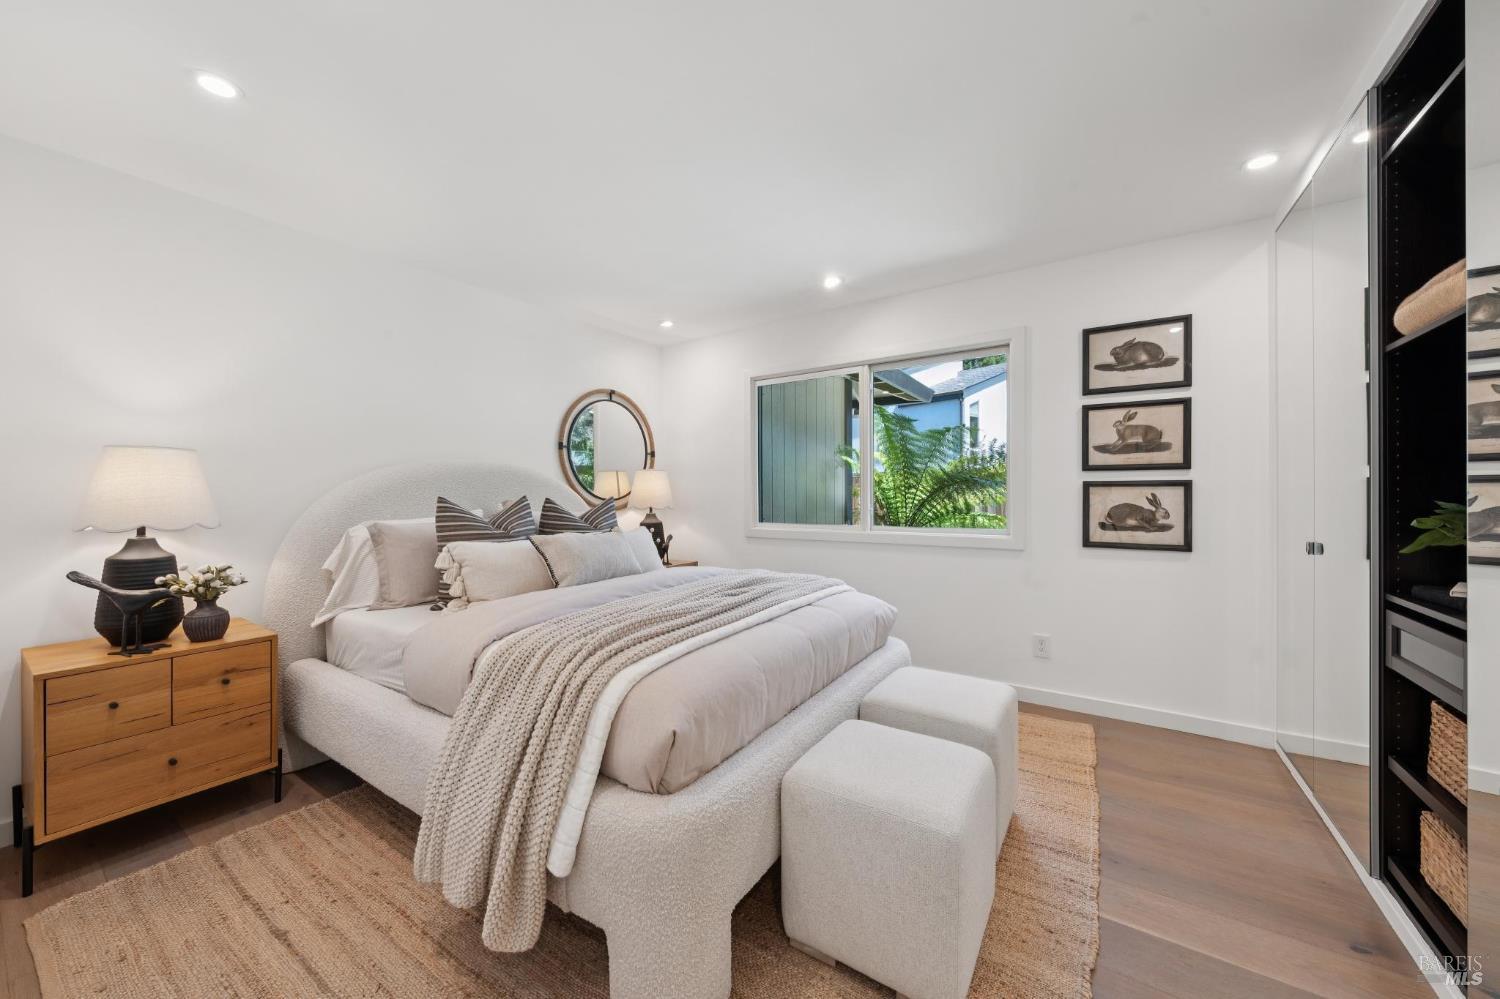
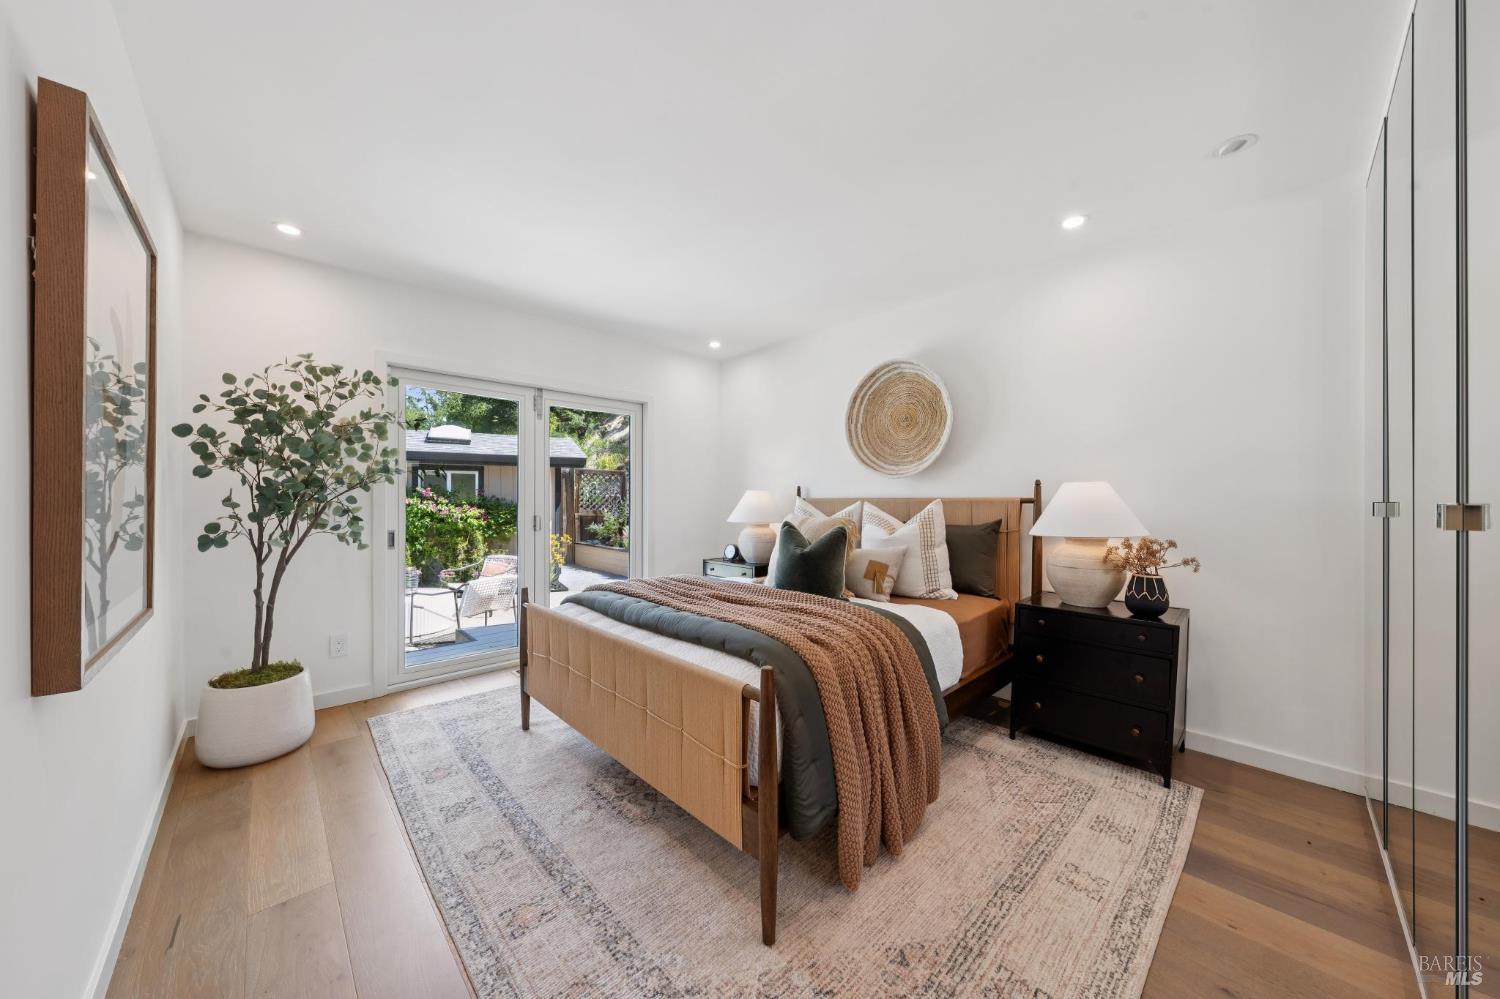
Staged bedroom with an upholstered bed, woven rug, and mirrored closet doors.
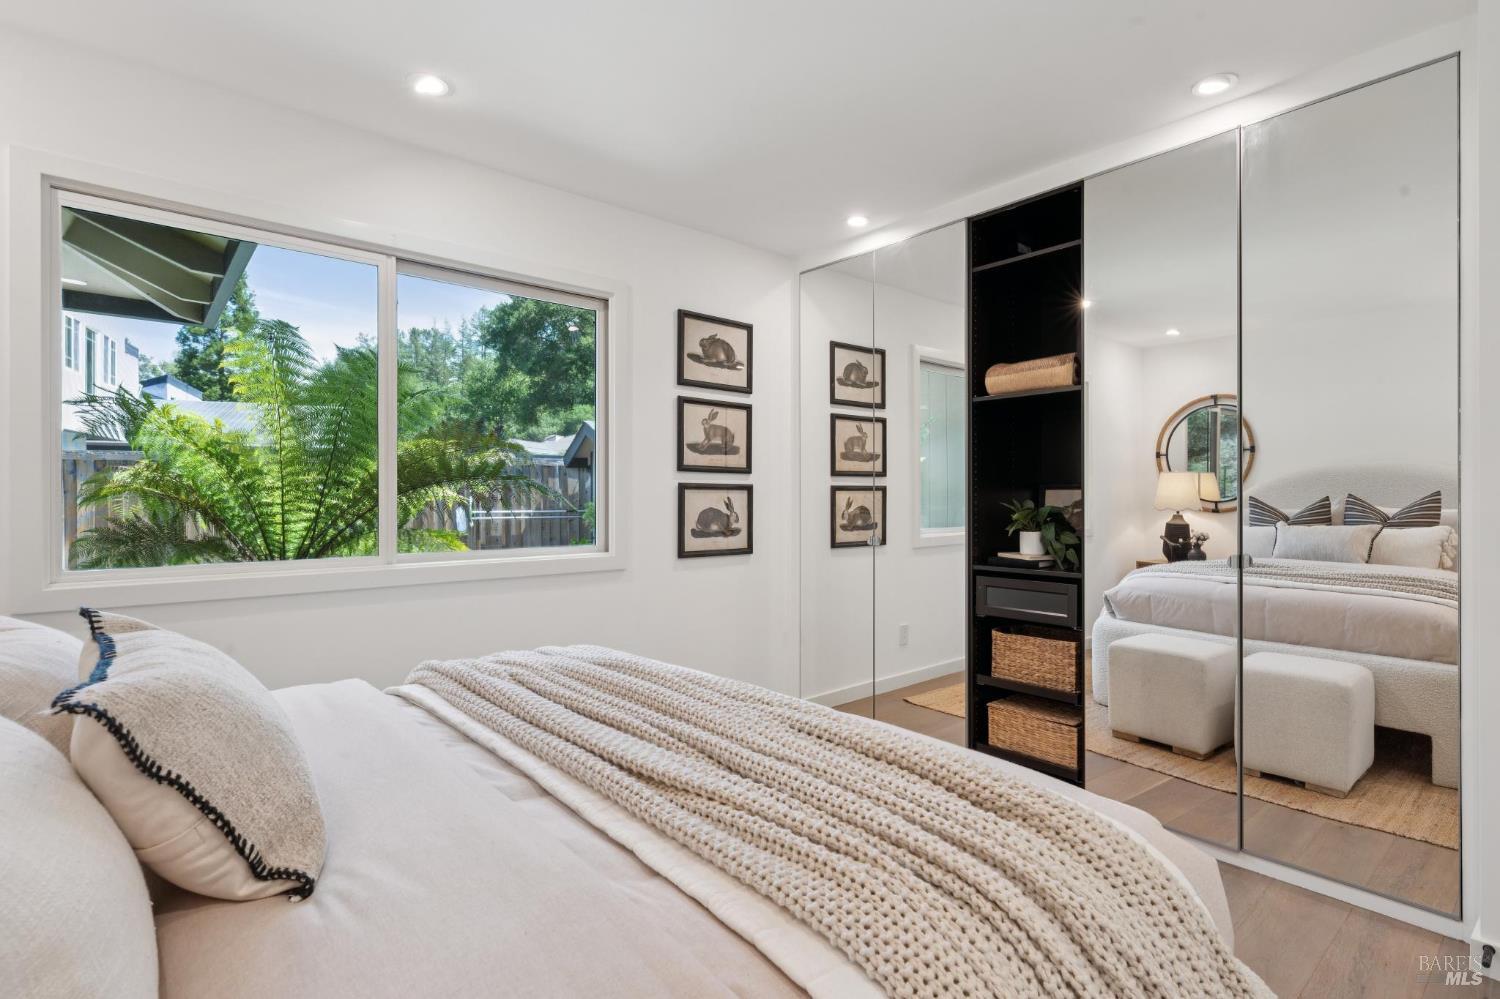
Bright staged bedroom with mirrored wardrobes, built-in shelving, and a large garden-facing window.
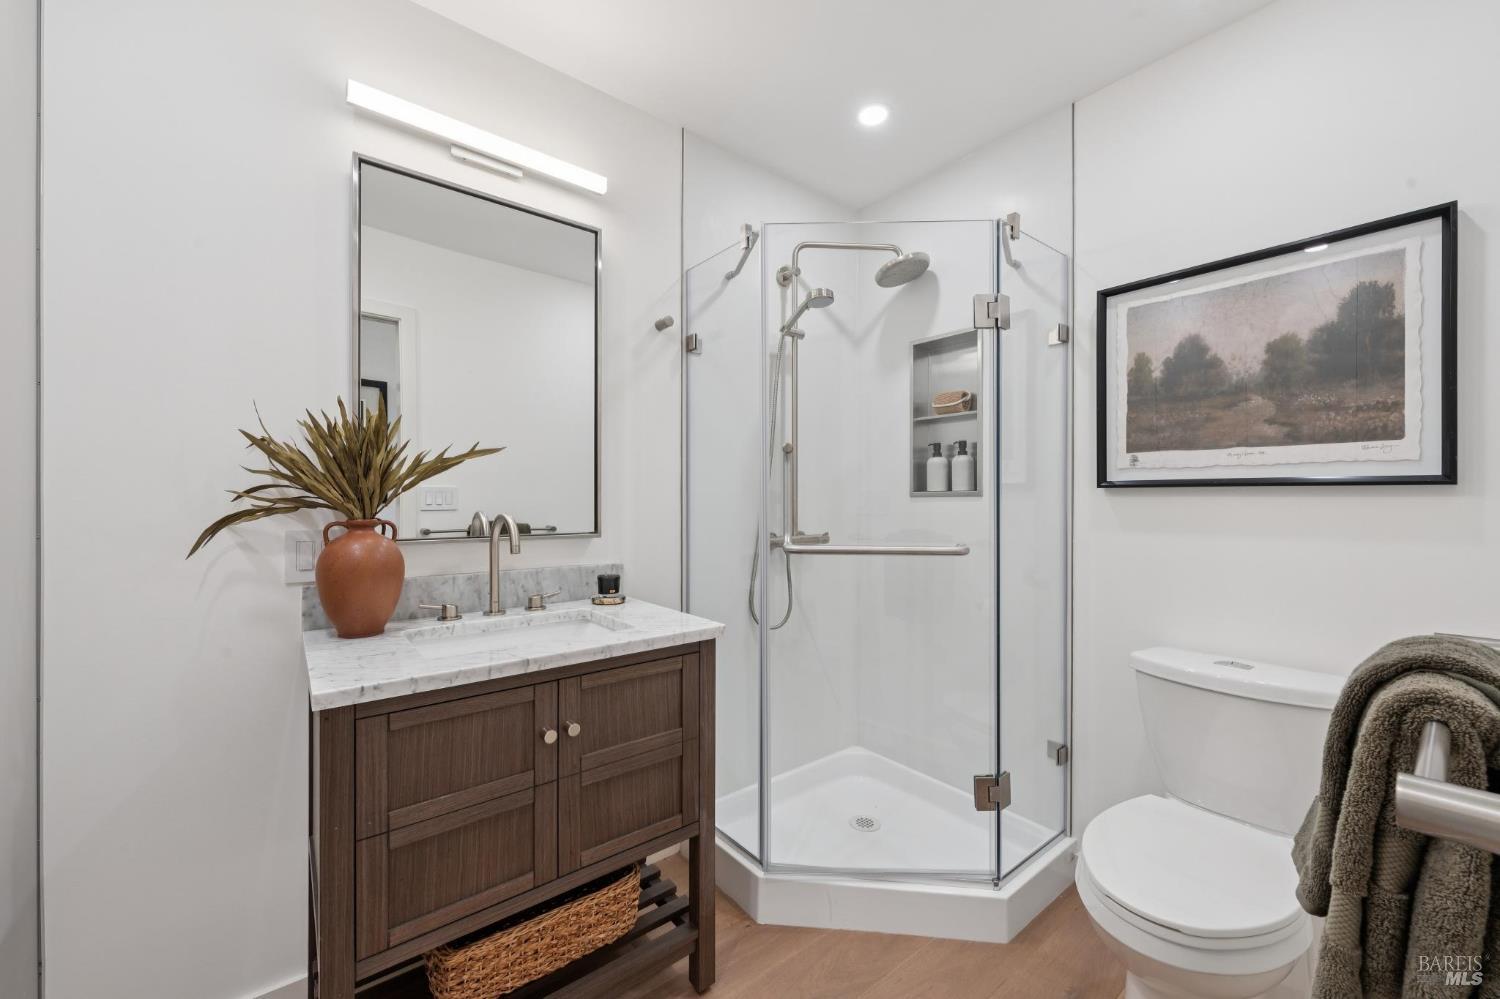
Bathroom with a wood vanity, marble countertop, glass-enclosed shower, and toilet.
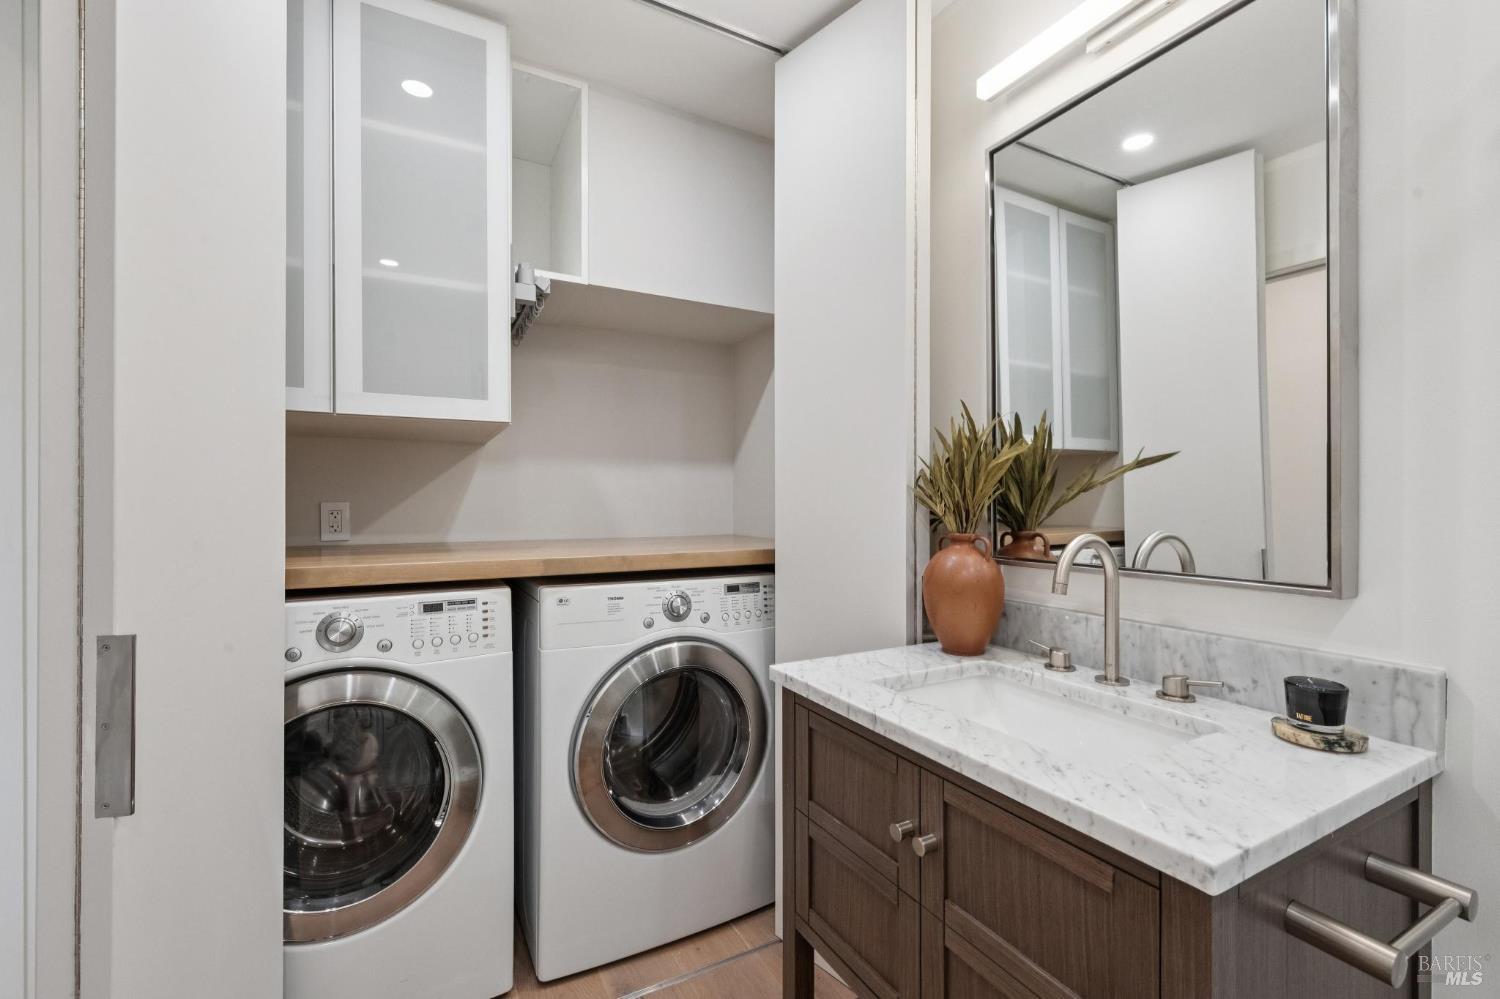
Laundry room with front-loading washer and dryer beside a marble vanity and large mirror.
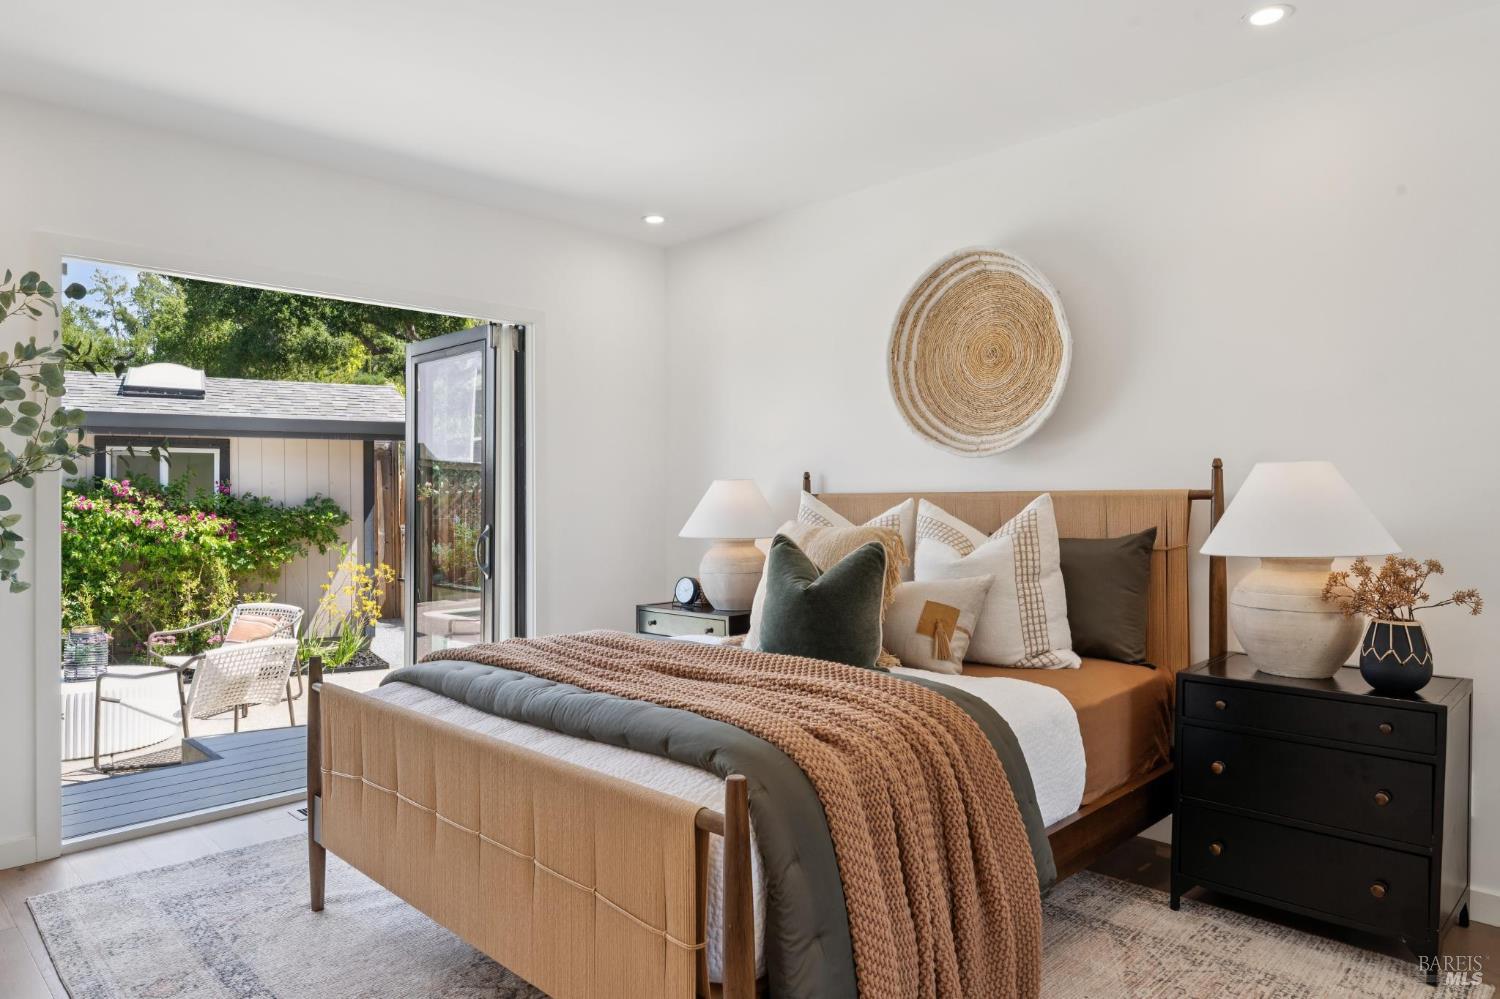
Staged bedroom with a woven headboard and open doors to a garden patio.
Staged bedroom with a wood bed, glass doors opening to a patio, and a walk-in glass shower.
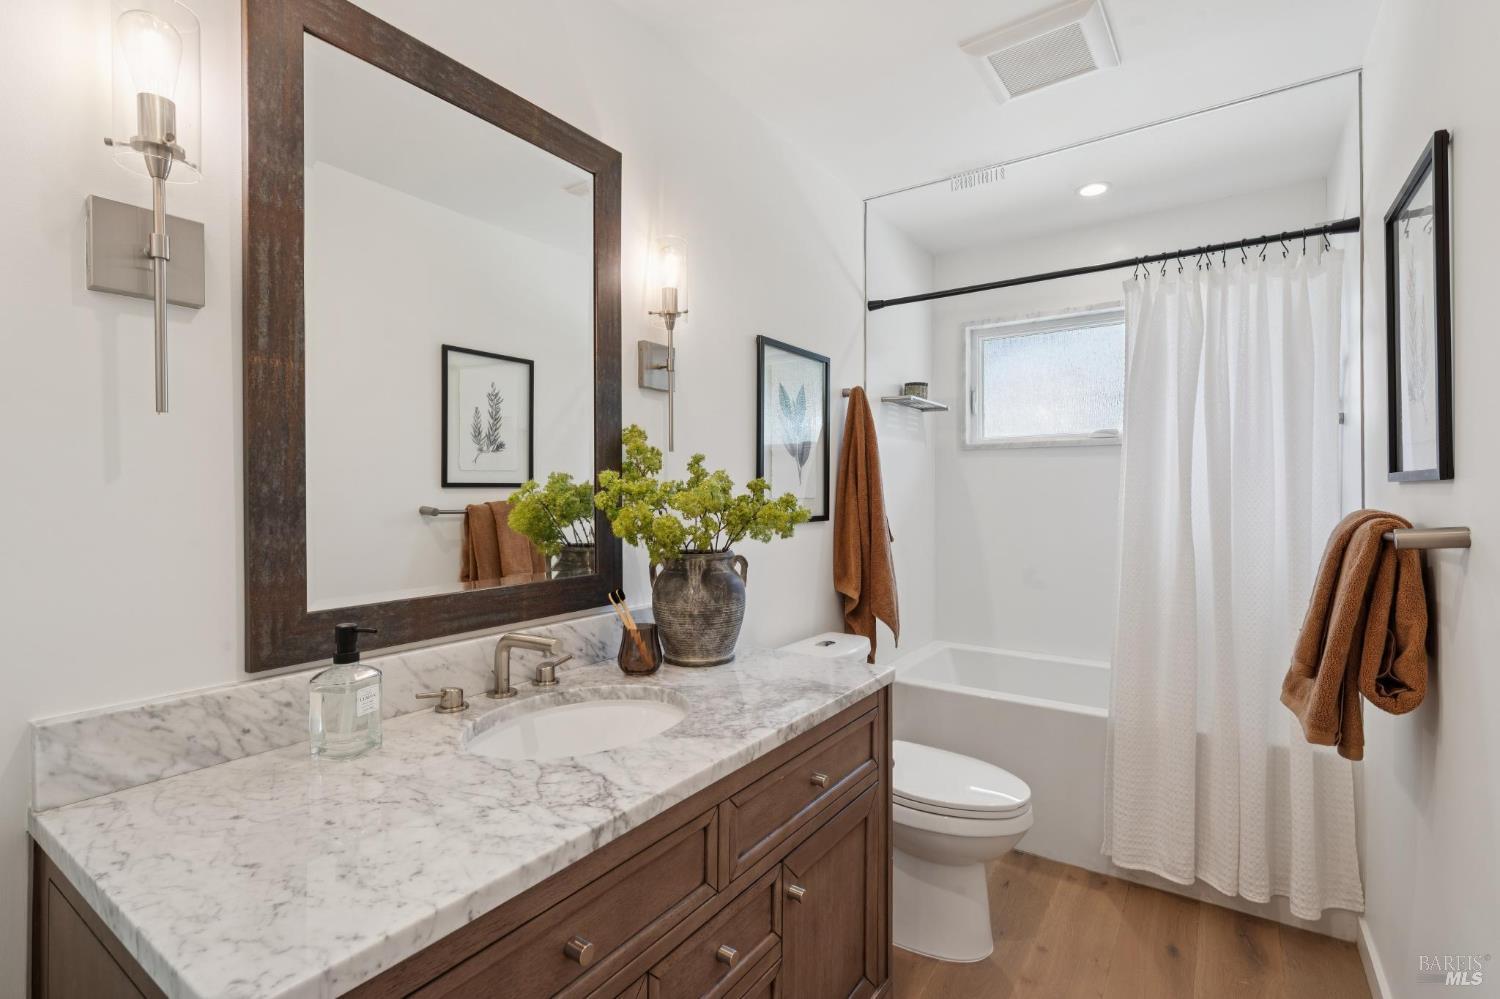
Bathroom with a marble vanity, dark wood mirror frame, and tub behind a white curtain.
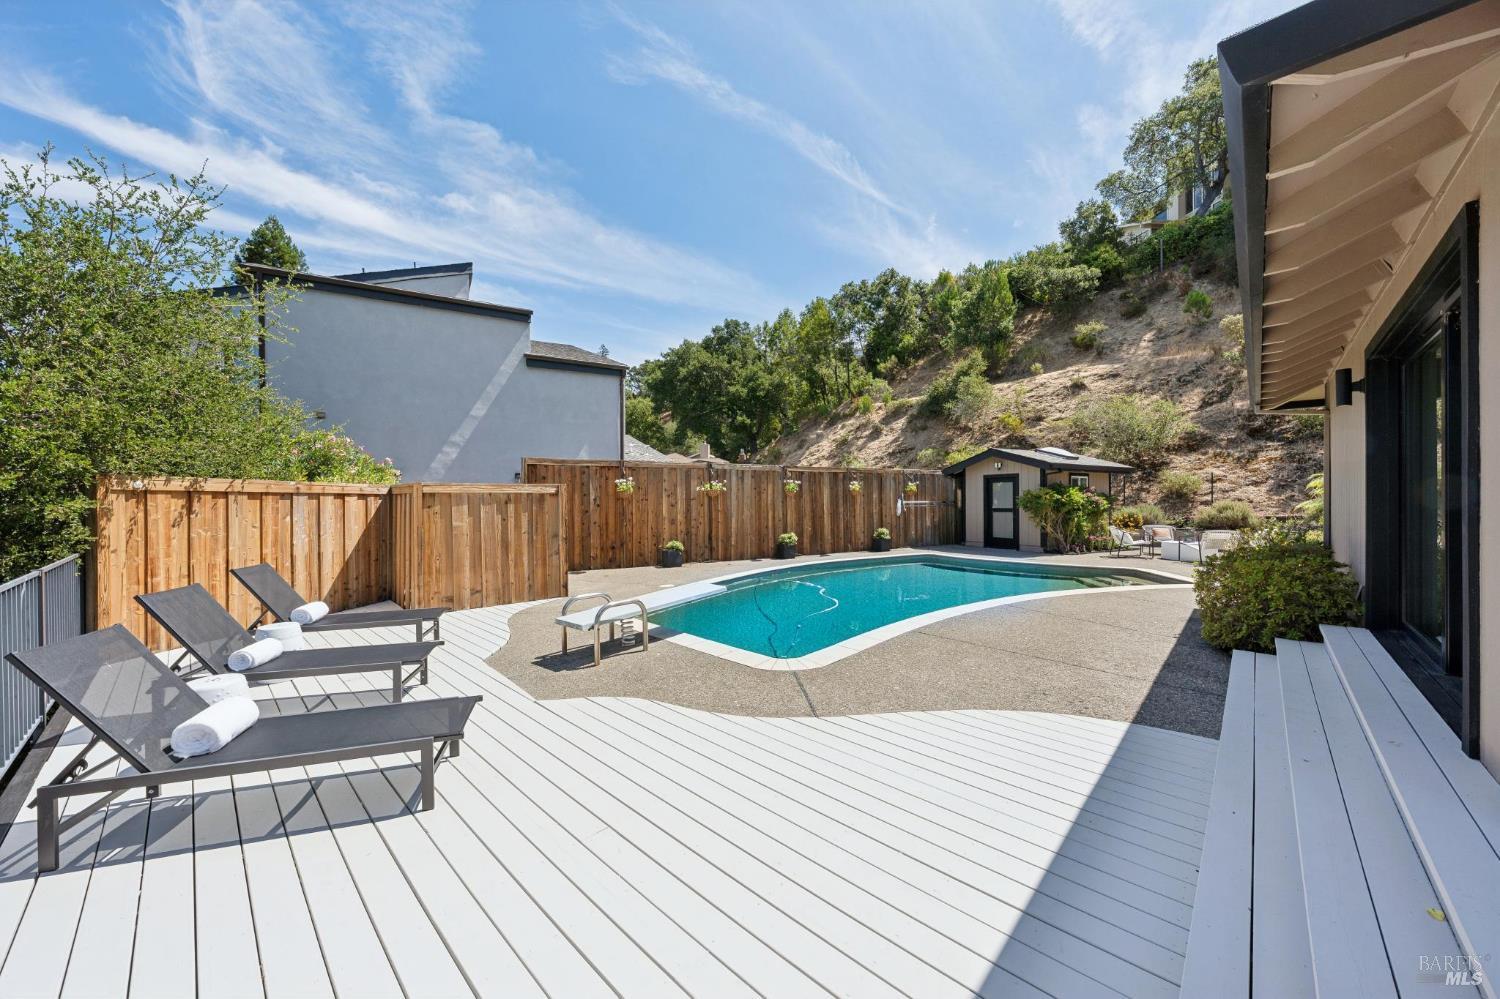
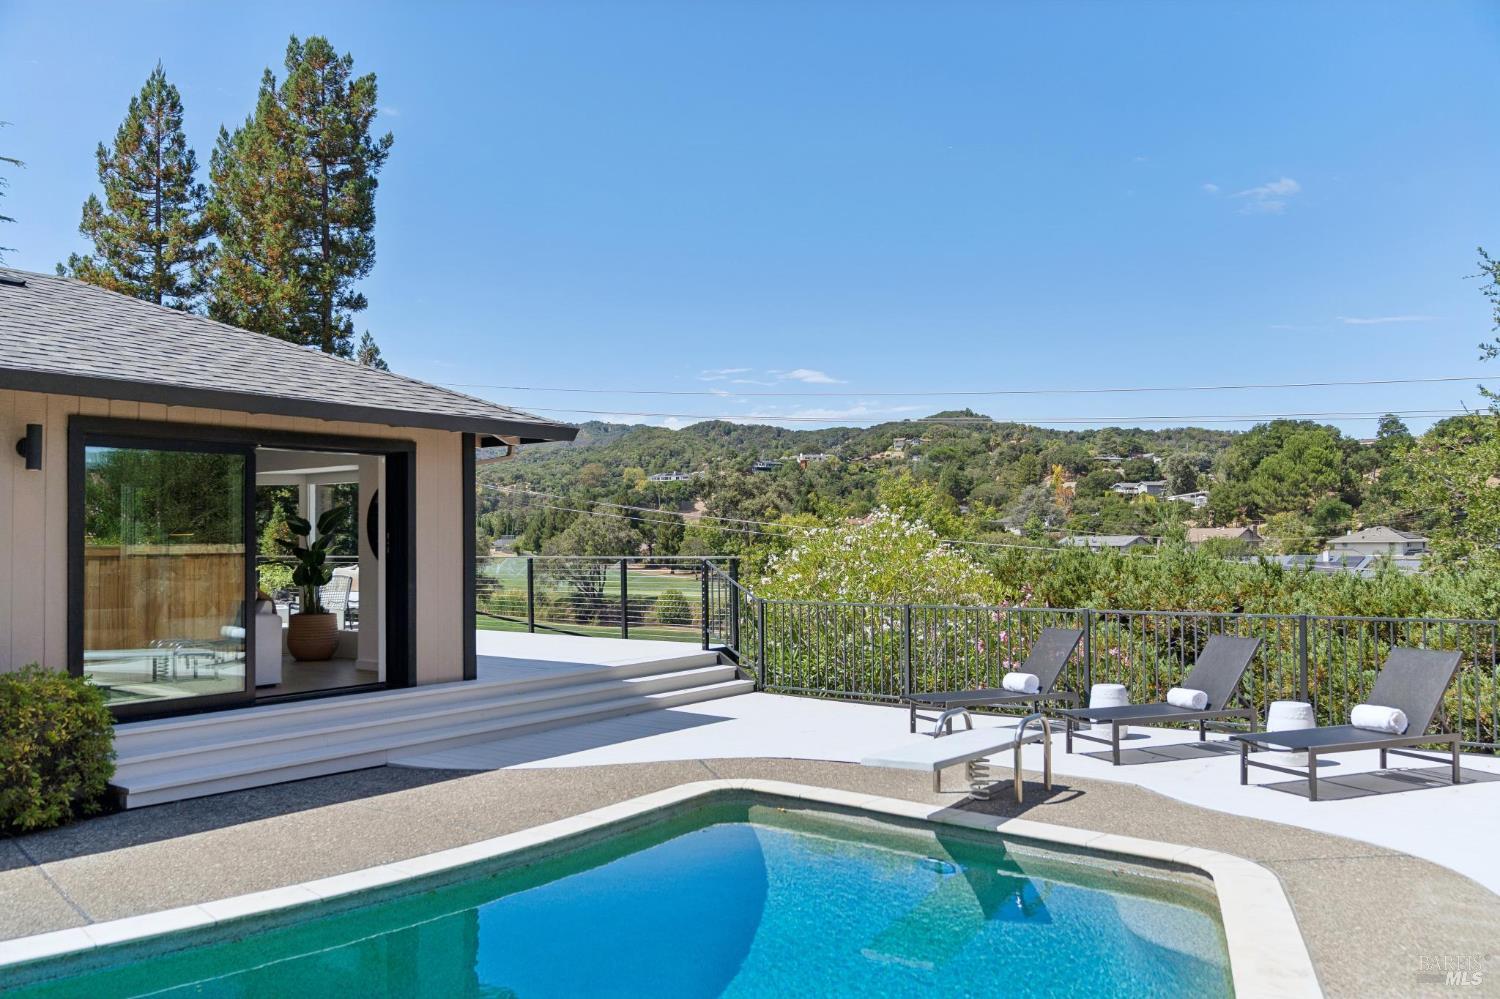
Backyard swimming pool beside a white deck with lounge chairs and a wooden privacy fence.
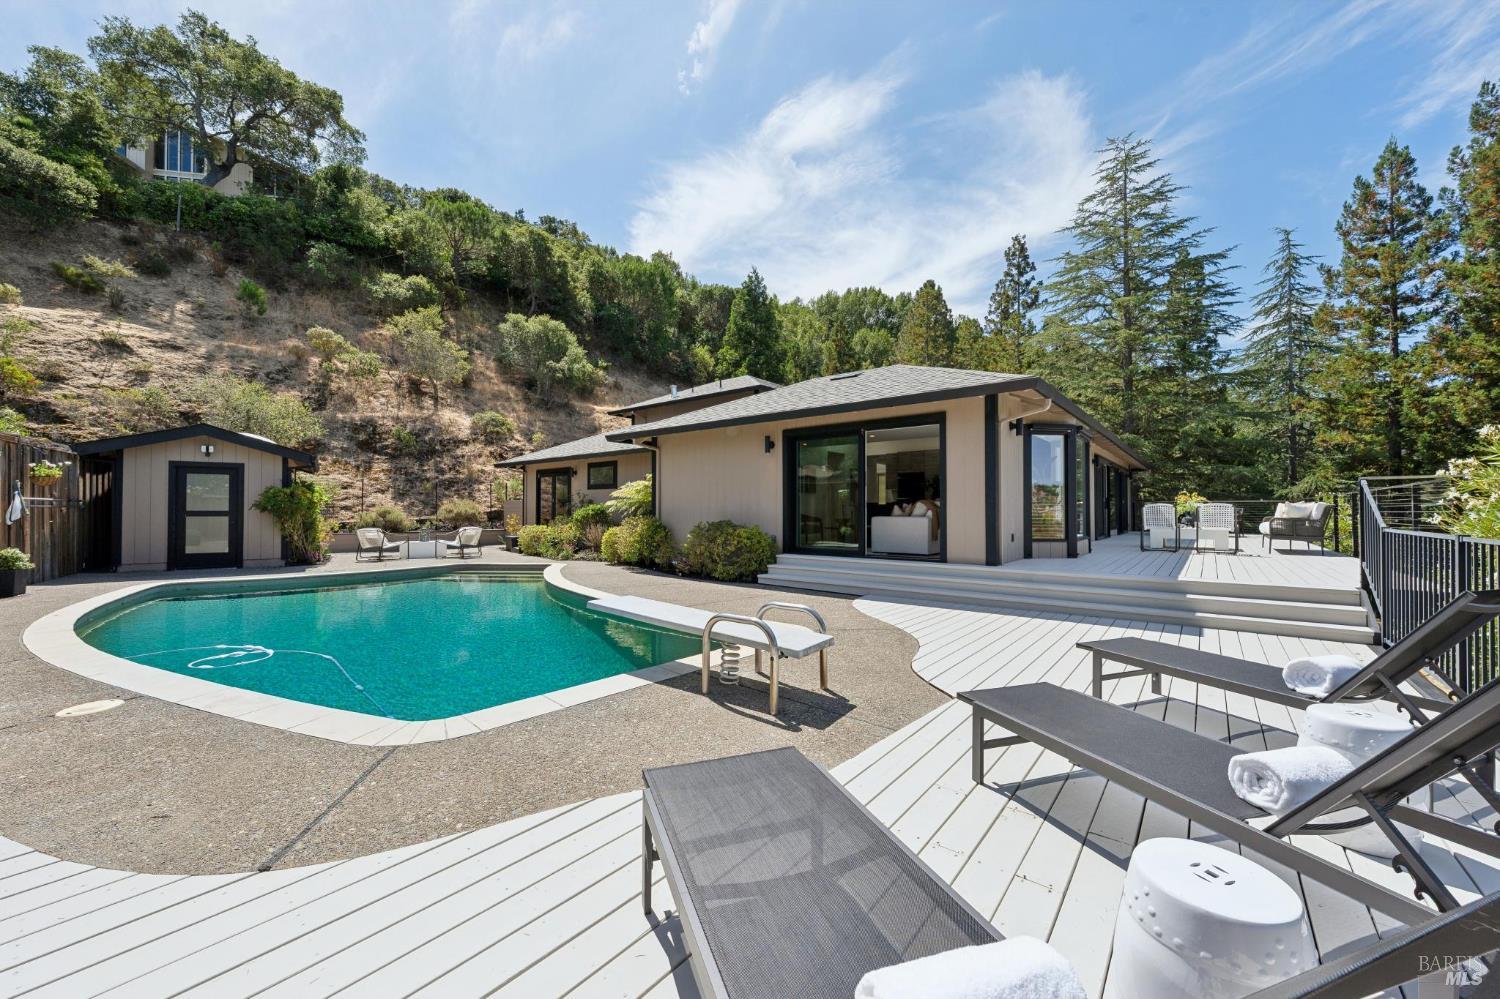
Modern home with a curved swimming pool, expansive deck, and wooded hillside behind it.
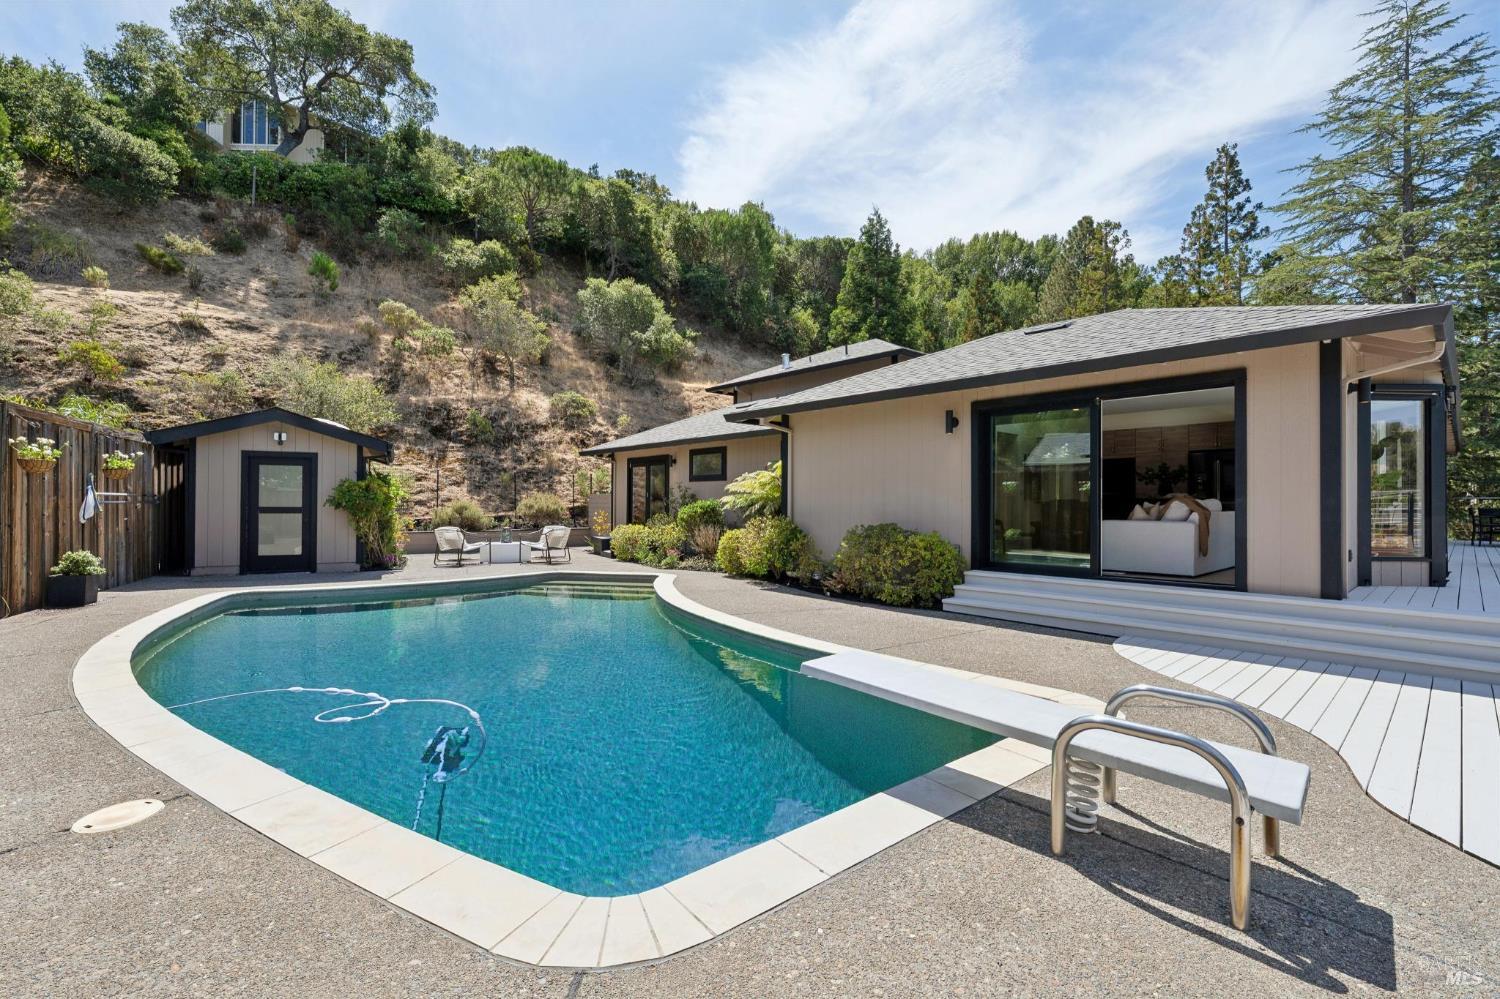
Backyard pool beside a modern home, with a hillside backdrop and wide sliding glass doors.
Swimming pool and patio with lounge chairs overlooking wooded hills.
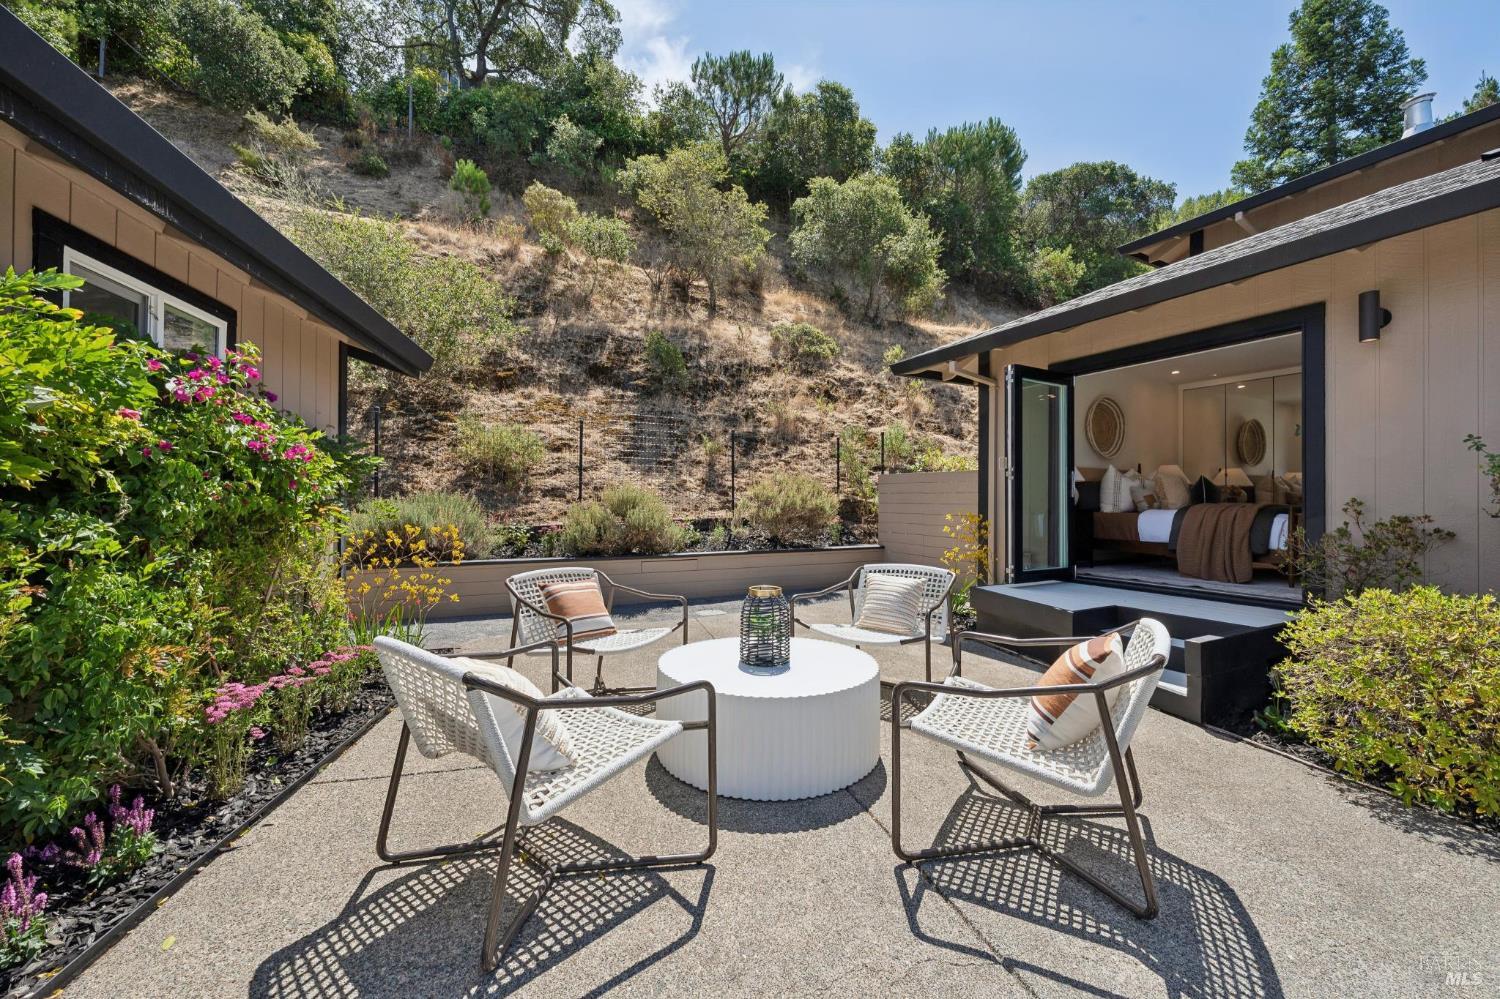
Outdoor patio with woven seating and flowering gardens beside open glass doors to a bedroom.
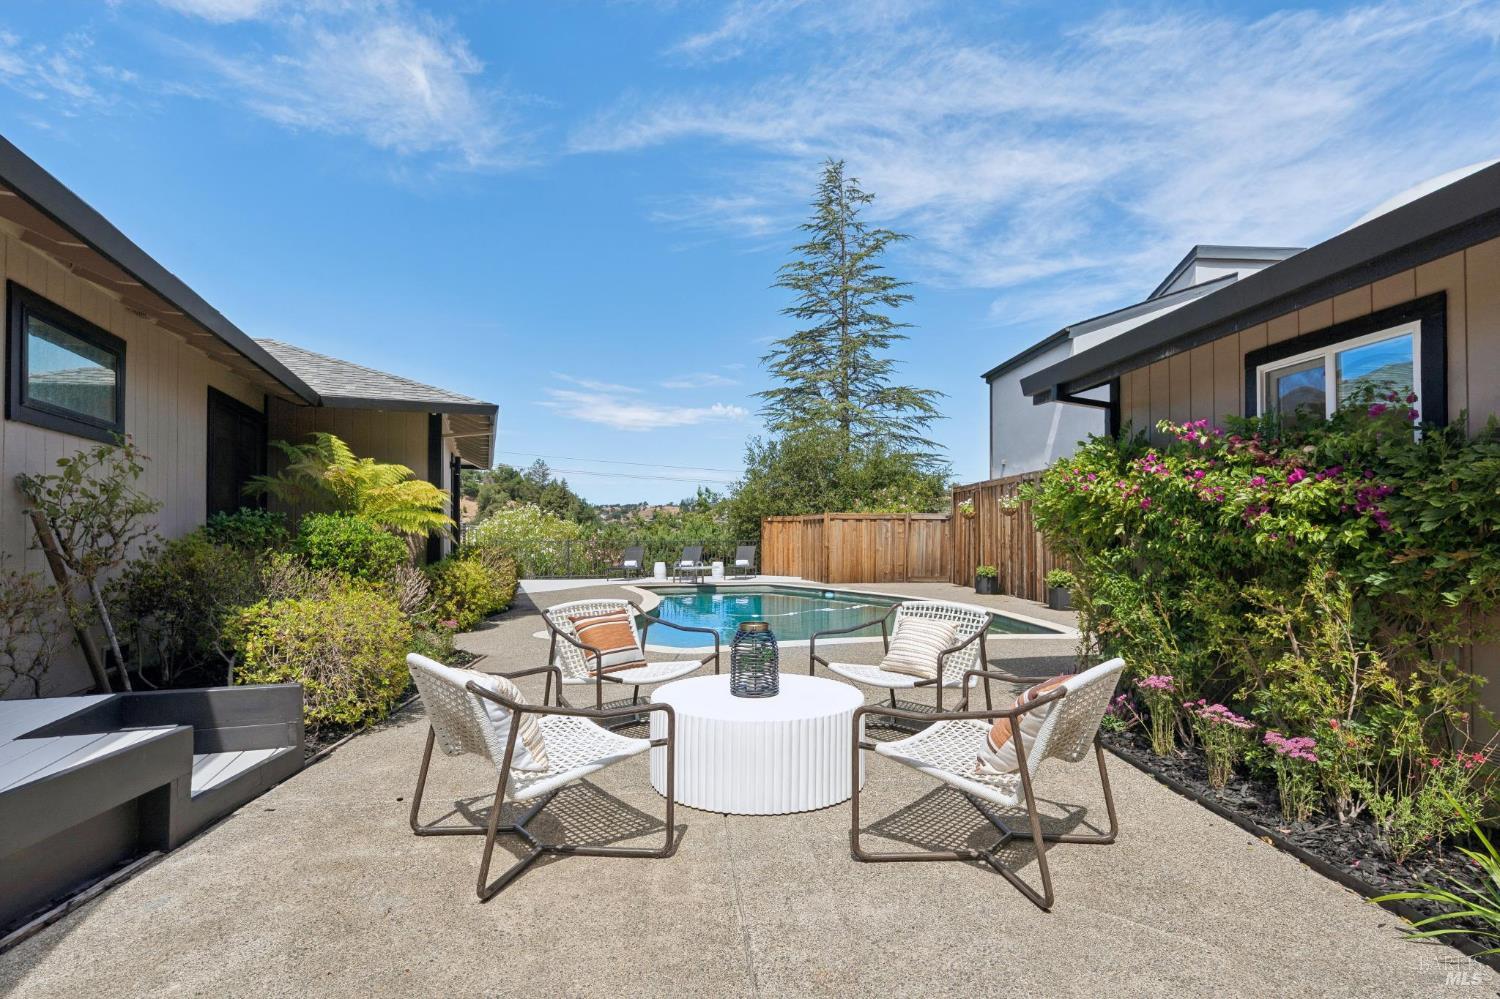
Backyard pool and furnished patio between the home’s wings, with flowering garden beds.
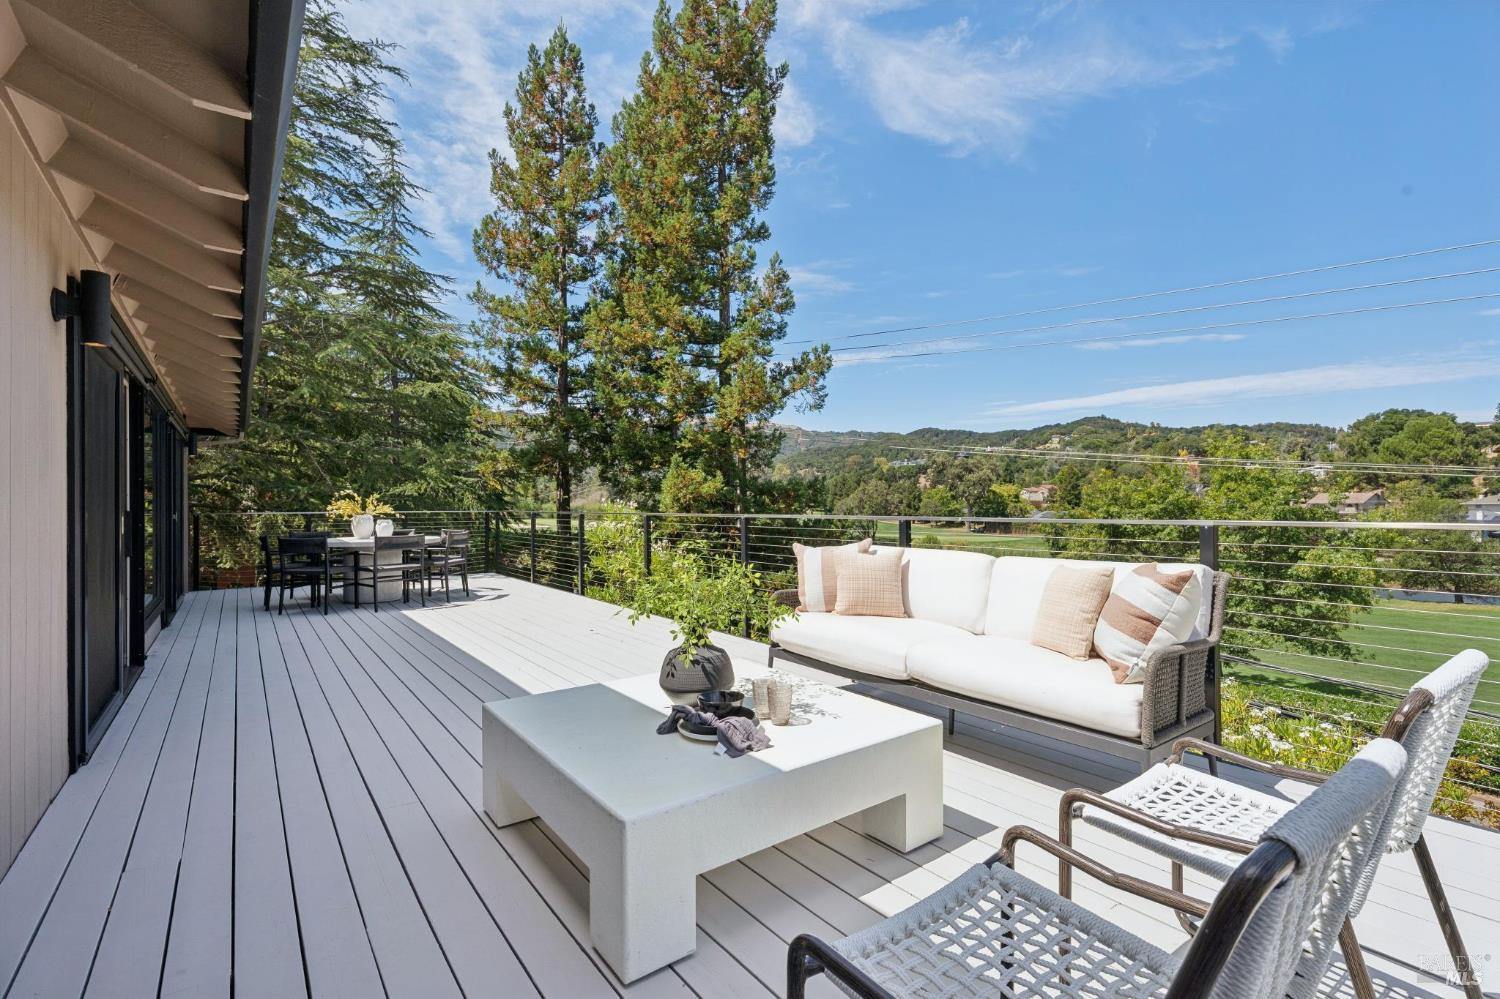
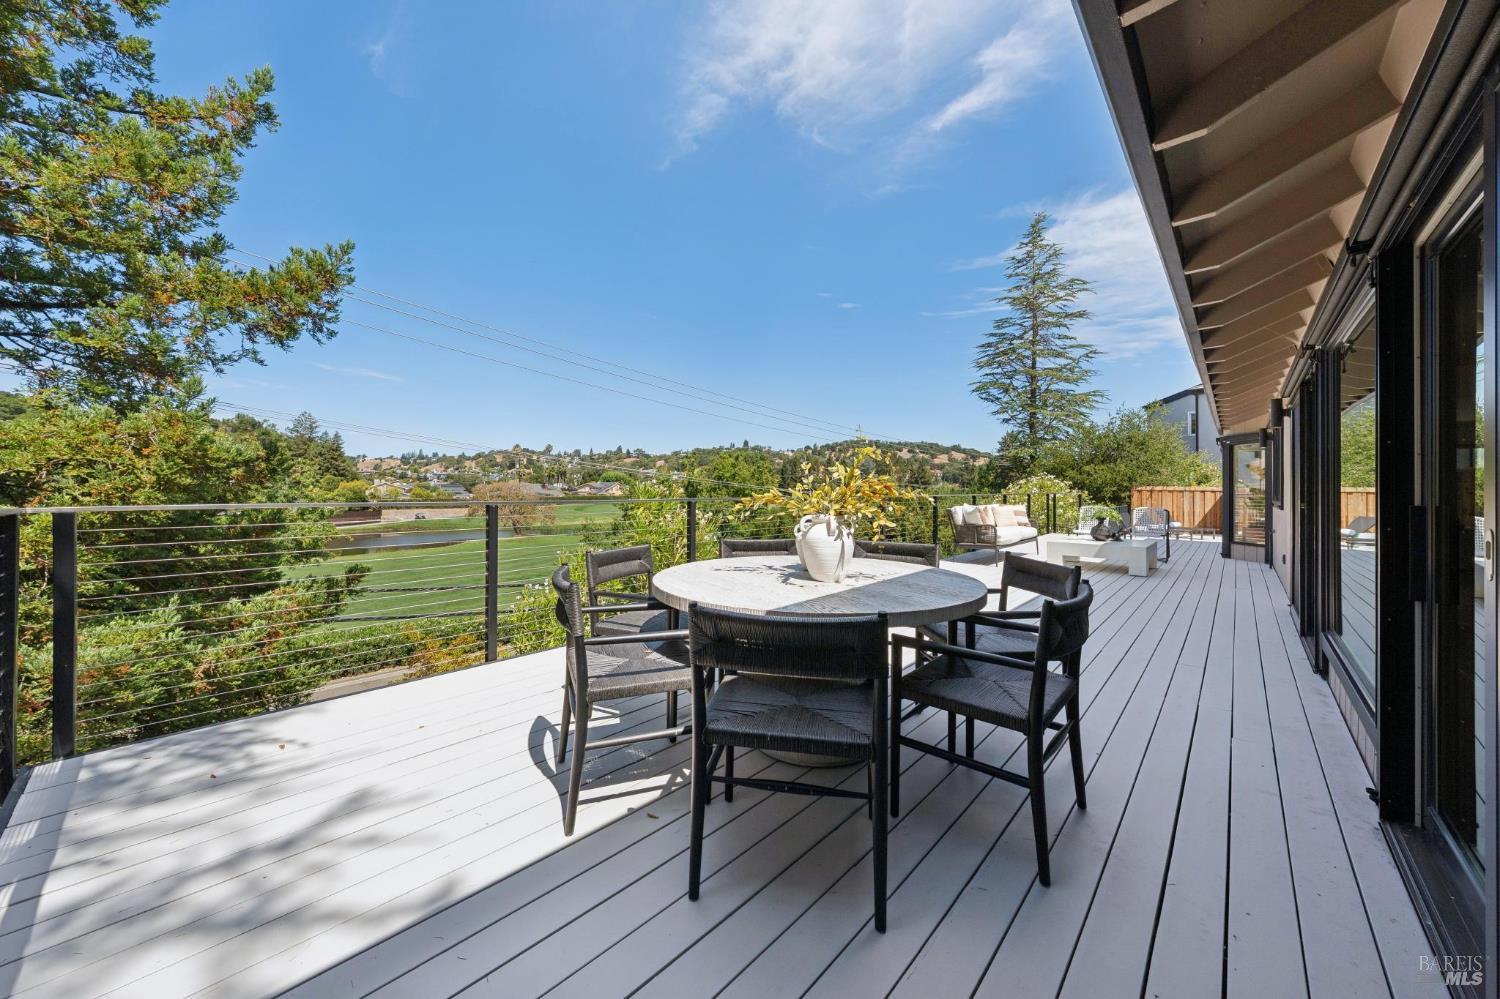
Furnished deck with white outdoor seating overlooking a golf course and wooded hills.
Furnished deck with cable railing overlooking a green field and hillside homes
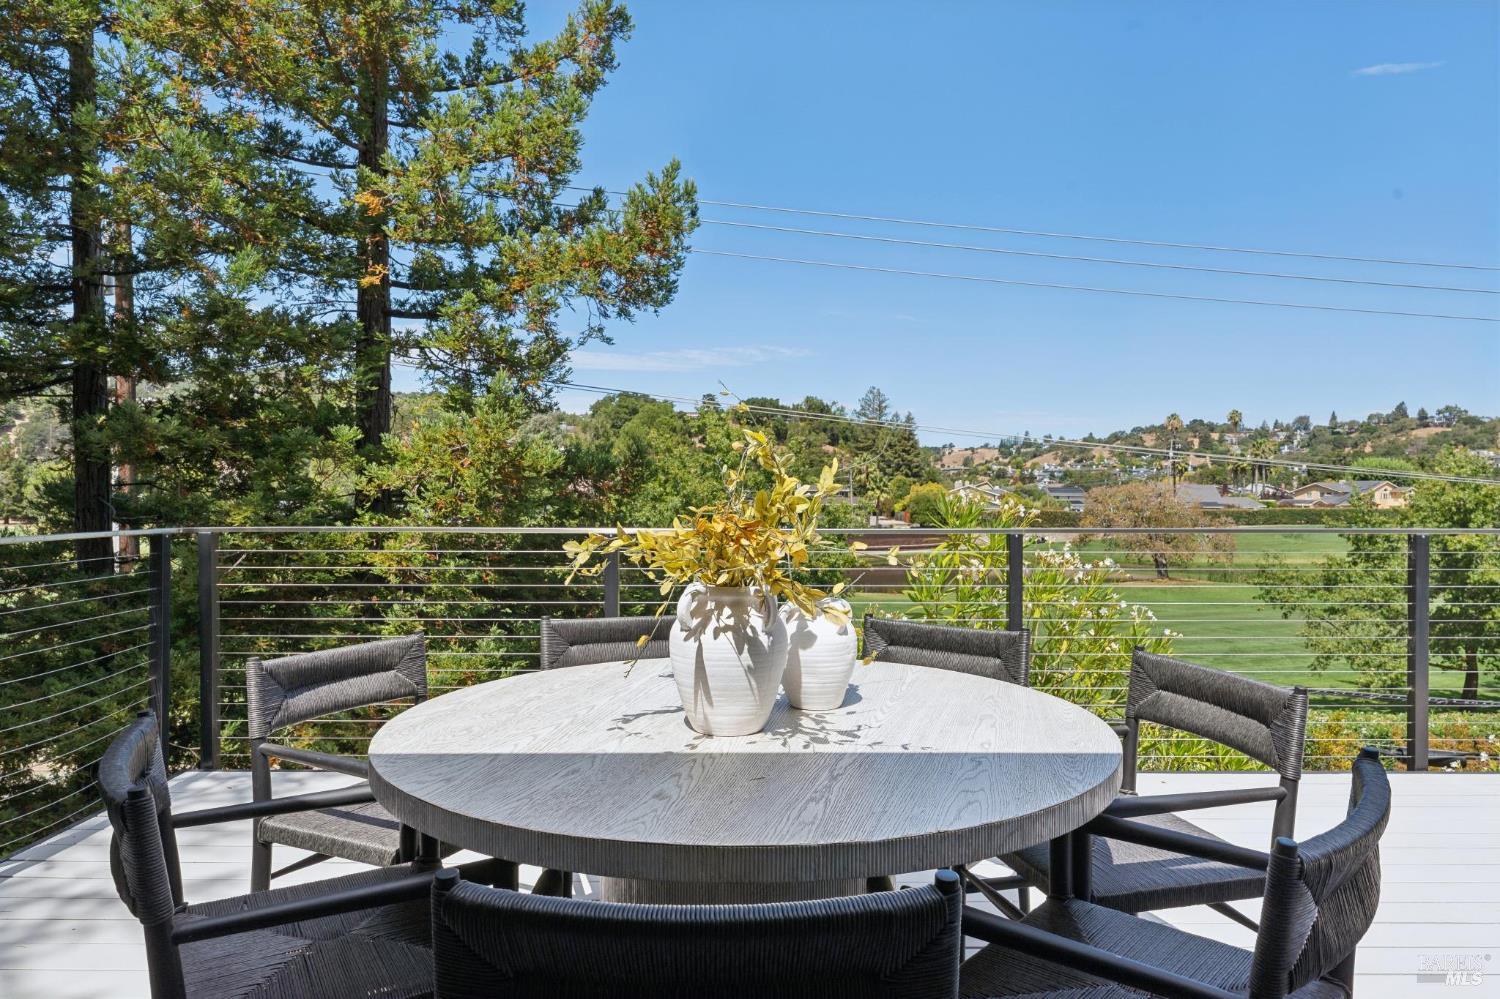
Outdoor dining table on a deck overlooking a green golf course and tree-covered hills.
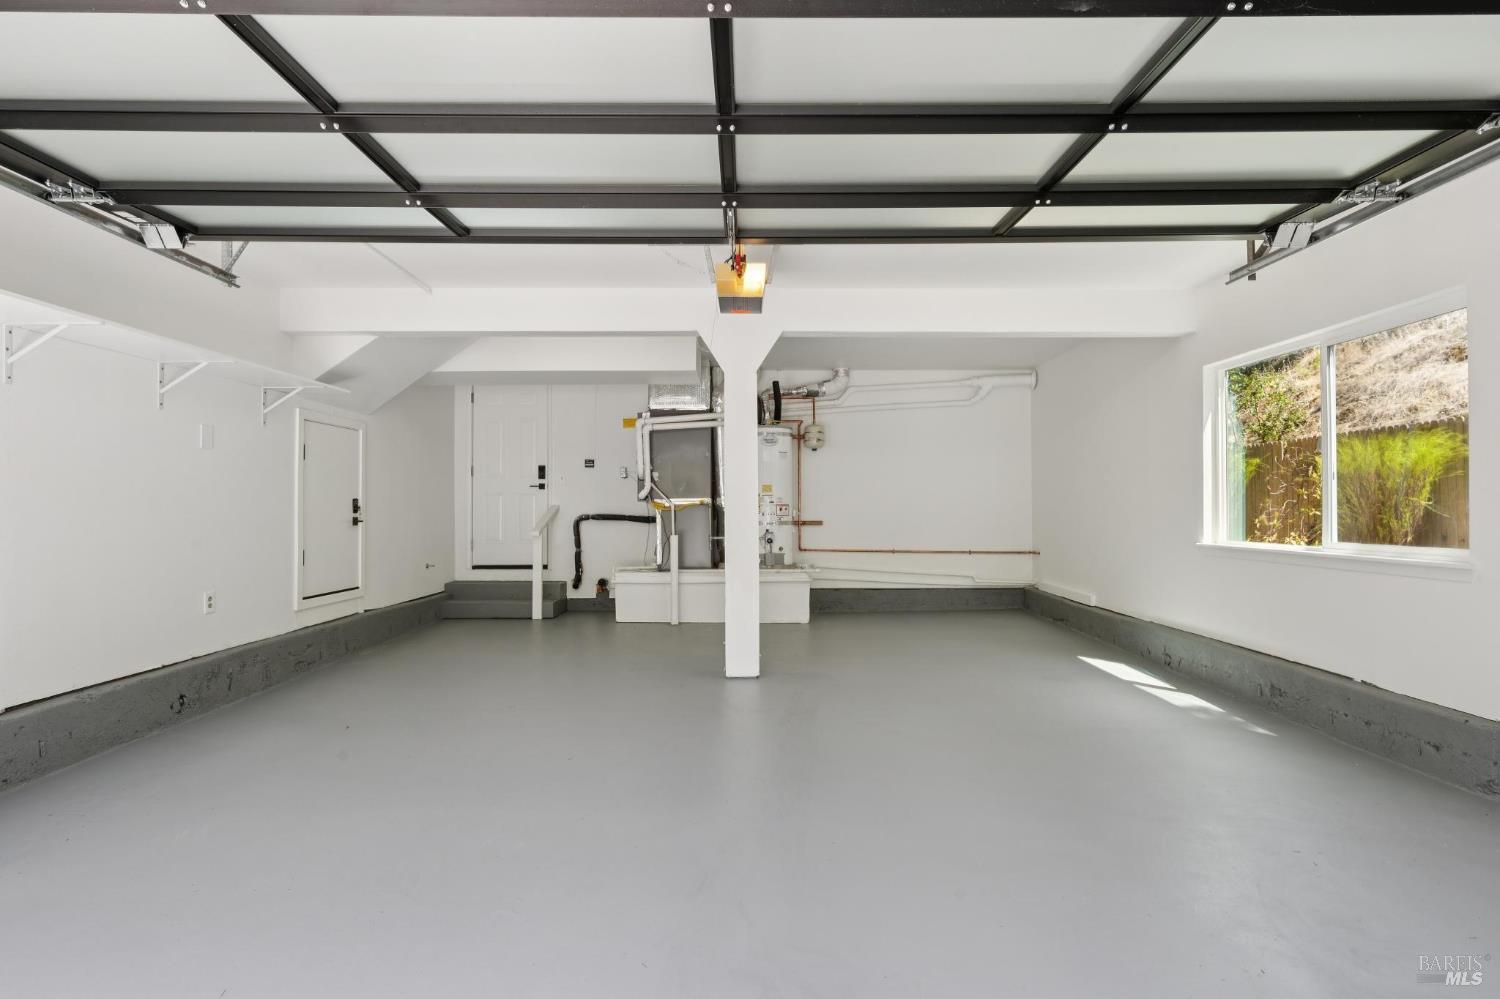
Empty garage with an overhead door, utility equipment, and a window overlooking a fenced yard.
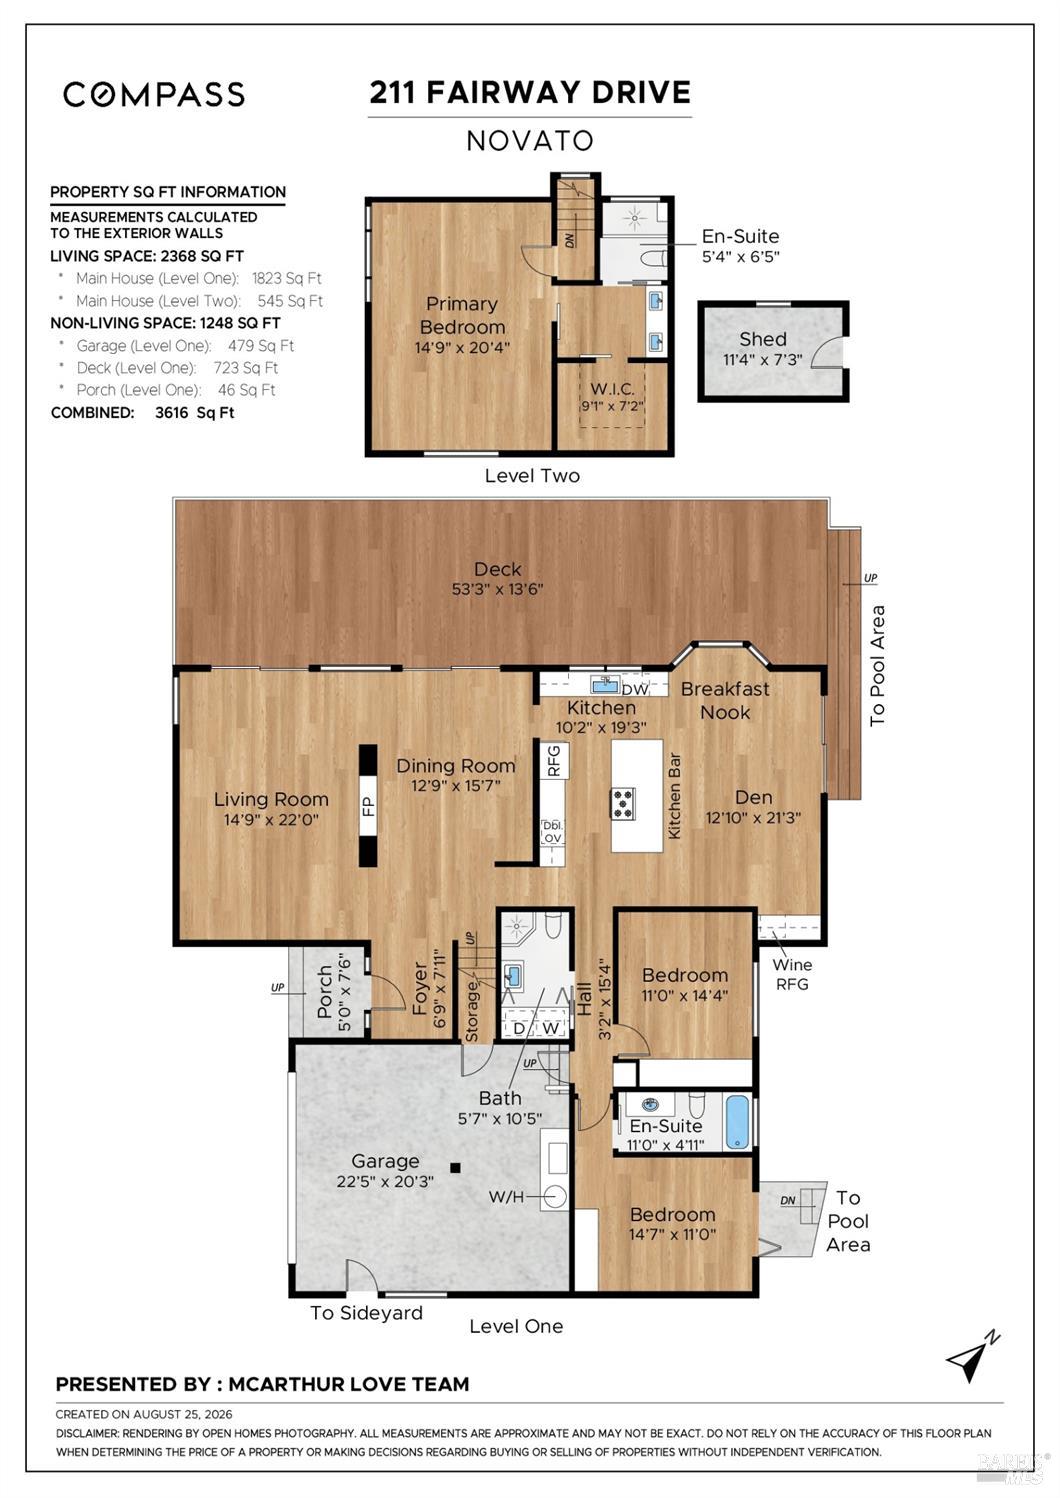
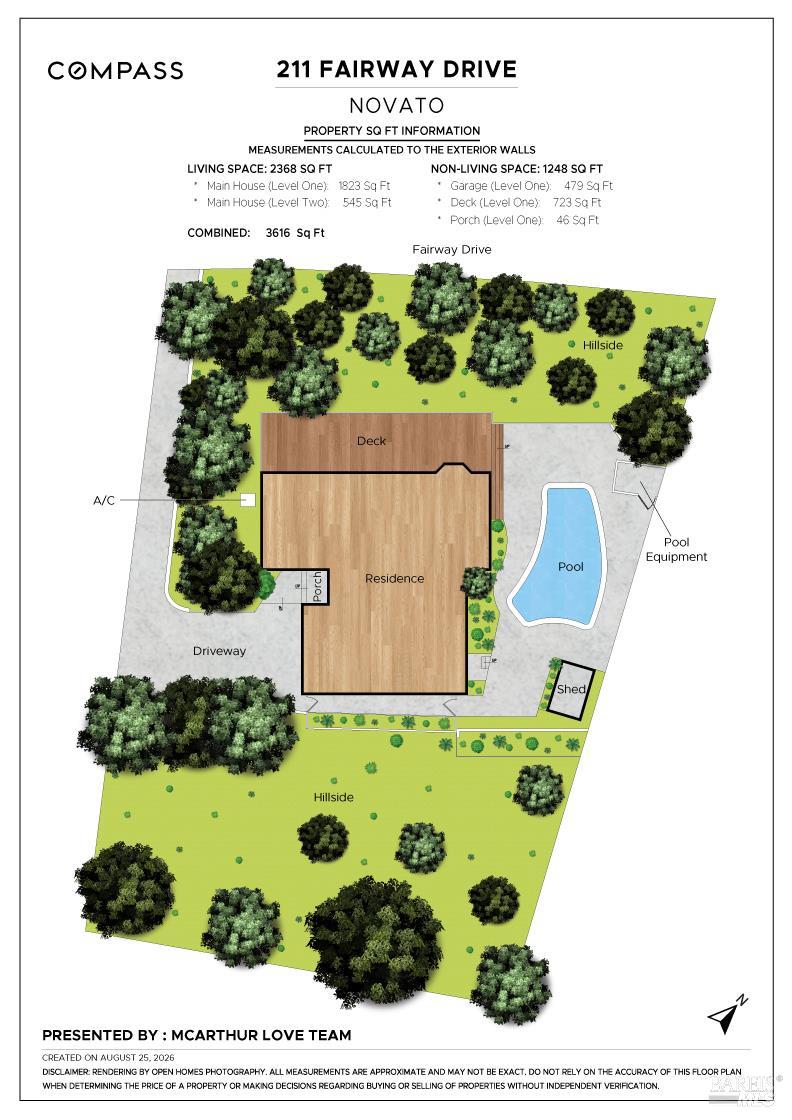
Floor plan for 211 Fairway Drive in Novato
Floor plan and landscaped site plan for 211 Fairway Drive, showing a pool, deck, driveway, and hillside.
SEE ALL PHOTOS
Modern kitchen with wood cabinetry, double ovens, and a large island with a gas cooktop.
Two-story home with a glass-panel garage door, shaded by trees and fronted by a landscaped stone retaining wall.
Two-story home with a wide glass-paneled garage door and stone accents, framed by mature trees.
Home entrance with dark-framed glass door, stone accents, and address number 211.
Covered home entrance with stone walls, an open glass door, and address number 211.
Staged living room with neutral seating, a fireplace, and large windows opening to a balcony.
Linear fireplace above a styled table with a stone sphere and white flower arrangement.
Living room with a modern fireplace, staged seating, and wide windows opening onto a green hillside view.
Staged living room with a linear fireplace, round mirror, and adjacent dining area.
Dining room with a long table, upholstered chairs, fireplace, and sliding doors opening to a hillside view.
Modern kitchen with a large island, three bar stools, wood cabinetry, and windows overlooking greenery.
Open kitchen with a large island, stainless steel appliances, and adjoining living area.
Modern kitchen with a large gas cooktop island, wood cabinetry, and windows overlooking greenery and a pool.
Modern kitchen with wood cabinetry, a wide sink window, and views of leafy hillsides.
Open kitchen with a large dark island, gas cooktop, and sliding doors to a fenced backyard.
Modern kitchen with a large island, bar seating, wood cabinetry, and stainless-steel appliances.
Modern kitchen with wood cabinetry, stainless steel appliances, and a large window above the sink.
Modern kitchen with dark wood island, stainless sink, and sliding doors opening to a pool.
Modern kitchen with a large island, gas cooktop, built-in ovens, and hillside views through the windows.
Staged living room with a white sofa, dark lounge chairs, and sliding doors to a patio.
Open kitchen and living room with a large island, staged seating, and windows overlooking green hills.
Open-plan kitchen and living room with a large island, dark cabinetry, and neutral furnishings.
Staged bedroom with a woven bed, large windows, and light wood flooring.
Staged bedroom with a woven headboard, matching bedside tables, and an adjoining bathroom vanity.
Staged bedroom with a light wood floor, upholstered chair, and wooden dresser beside the bed.
Primary bathroom vanity with double sinks, dark wood cabinets, and an adjoining walk-in closet.
Bathroom with a double-sink marble vanity, dark cabinetry, and two framed mirrors.
Bathroom with a dark double vanity, marble countertop, and glass-enclosed shower.
Walk-in closet with dark wood shelving, hanging rods, and central glass-front drawers.
Staged bedroom with an upholstered bed, woven rug, and mirrored closet doors.
Bright staged bedroom with mirrored wardrobes, built-in shelving, and a large garden-facing window.
Bathroom with a wood vanity, marble countertop, glass-enclosed shower, and toilet.
Laundry room with front-loading washer and dryer beside a marble vanity and large mirror.
Staged bedroom with a woven headboard and open doors to a garden patio.
Staged bedroom with a wood bed, glass doors opening to a patio, and a walk-in glass shower.
Bathroom with a marble vanity, dark wood mirror frame, and tub behind a white curtain.
Backyard swimming pool beside a white deck with lounge chairs and a wooden privacy fence.
Modern home with a curved swimming pool, expansive deck, and wooded hillside behind it.
Backyard pool beside a modern home, with a hillside backdrop and wide sliding glass doors.
Swimming pool and patio with lounge chairs overlooking wooded hills.
Outdoor patio with woven seating and flowering gardens beside open glass doors to a bedroom.
Backyard pool and furnished patio between the home’s wings, with flowering garden beds.
Furnished deck with white outdoor seating overlooking a golf course and wooded hills.
Furnished deck with cable railing overlooking a green field and hillside homes
Outdoor dining table on a deck overlooking a green golf course and tree-covered hills.
Empty garage with an overhead door, utility equipment, and a window overlooking a fenced yard.
Floor plan for 211 Fairway Drive in Novato
Floor plan and landscaped site plan for 211 Fairway Drive, showing a pool, deck, driveway, and hillside.
For Sale

211 Fairway Drive

211 Fairway Drive, Novato, CA 94949

$1,995,000
Remodeled from top to bottom, 211 Fairway offers a refined blend of formal elegance and easy indoor-outdoor living. Centered around the prestigious Marin Country Club, this 3 bedroom/3 bath home offers a blend of luxury living, natural beauty, and convenient access in southern Novato, with the Club's 18-hole golf course, four tennis courts, and swimming pools just moments away, plus miles of hiking and mountain biking through the Indian Valley, Ignacio Valley, and Pacheco Valley Preserves right outside your front door. A formal living room and formal dining room set a gracious tone, while the heart of the home flows around a two-sided gas fireplace insert that warms both spaces at once. The kitchen island, with its cooktop facing the family room and pool, keeps the cook connected to the action, and a wrap-around deck ties the living room, dining room, kitchen, and family rooms together in one continuous entertaining space that spills out toward the pool. Outside, a sparkling pool and a small pool house or office round out the grounds, ideal for lounging, working from home, or simply enjoying the view. With fresh paint throughout, air conditioning, a newer roof, and a two-car garage, this home is truly move-in ready. Just over a mile from Pacheco Plaza Shopping Center home to Nugget Market, Active Culture, Boca Pizzeria, Taki Japanese, StretchLab, and Woodlands Pet Food there's something for everyone at 211 Fairway.

3
beds

3
baths

2,368 Sq.Ft. LIVING AREA

0.41 Acres lot

Features & Amenities

Interior

  • total bedrooms3
  • Total bathrooms3
  • full bathrooms3
  • Laundry room Ground Floor, Laundry Closet
  • Fireplace Dining Room, Double Sided, Living Room
  • APPLIANCES Dishwasher, Disposal, Double Oven, Free-Standing Refrigerator, Gas Cooktop

Area & Lot

  • Status For Sale
  • Living Area2,368 Sq.Ft.
  • Lot Area0.41 Acres
  • MLS® ID326072846
  • TypeResidential
  • YEAR BUILT1974
  • Architecture StylesContemporary
  • View DescriptionGolf Course, Hills, Panoramic
  • School DistrictNovato Unified

Exterior

  • STORIES2
  • Garage Space2.0
  • water SourcePublic
  • utilitiesPublic
  • PoolBuilt-In
  • lot featuresOn Golf Course
  • parkingAttached, Inside Entrance
  • HEAT TYPECentral
  • AIR CONDITIONINGCentral Air
  • sewerPublic Sewer
  • security FeaturesCarbon Monoxide Detector(s), Smoke Detector(s)

Financial

  • Sales Price$1,995,000
Two-story home with a glass-panel garage door, shaded by trees and fronted by a landscaped stone retaining wall.

Schedule a Showing

We would love to show you our beautiful property. Please select your preferred date and time below. An agent will be in touch shortly to confirm your appointment.

Schedule a Showing

We would love to show you our beautiful property. Please select your preferred date and time below. An agent will be in touch shortly to confirm your appointment.

Thank you for your interest in 211 Fairway Drive, Novato, CA 94949. We are reviewing your request and will be in touch shortly!

Mortgage Calculator

Estimate your monthly mortgage payment, including the principal and interest, property taxes, and HOA. Adjust the values to generate a more accurate rate.

All estimates are provided for informational purposes only. Actual amounts may vary.
$0,000 Your Payment 20 15 65
$0,000 Your Payment

Making Marin Your Home

We pride ourselves in telling that story with style. Known for our discerning eye and elevated taste, designers often come to us to sell and buy their properties. One of our key strengths is the ability to identify the essence of a home and understand how to market it in a unique and compelling way.

Follow Us on Instagram