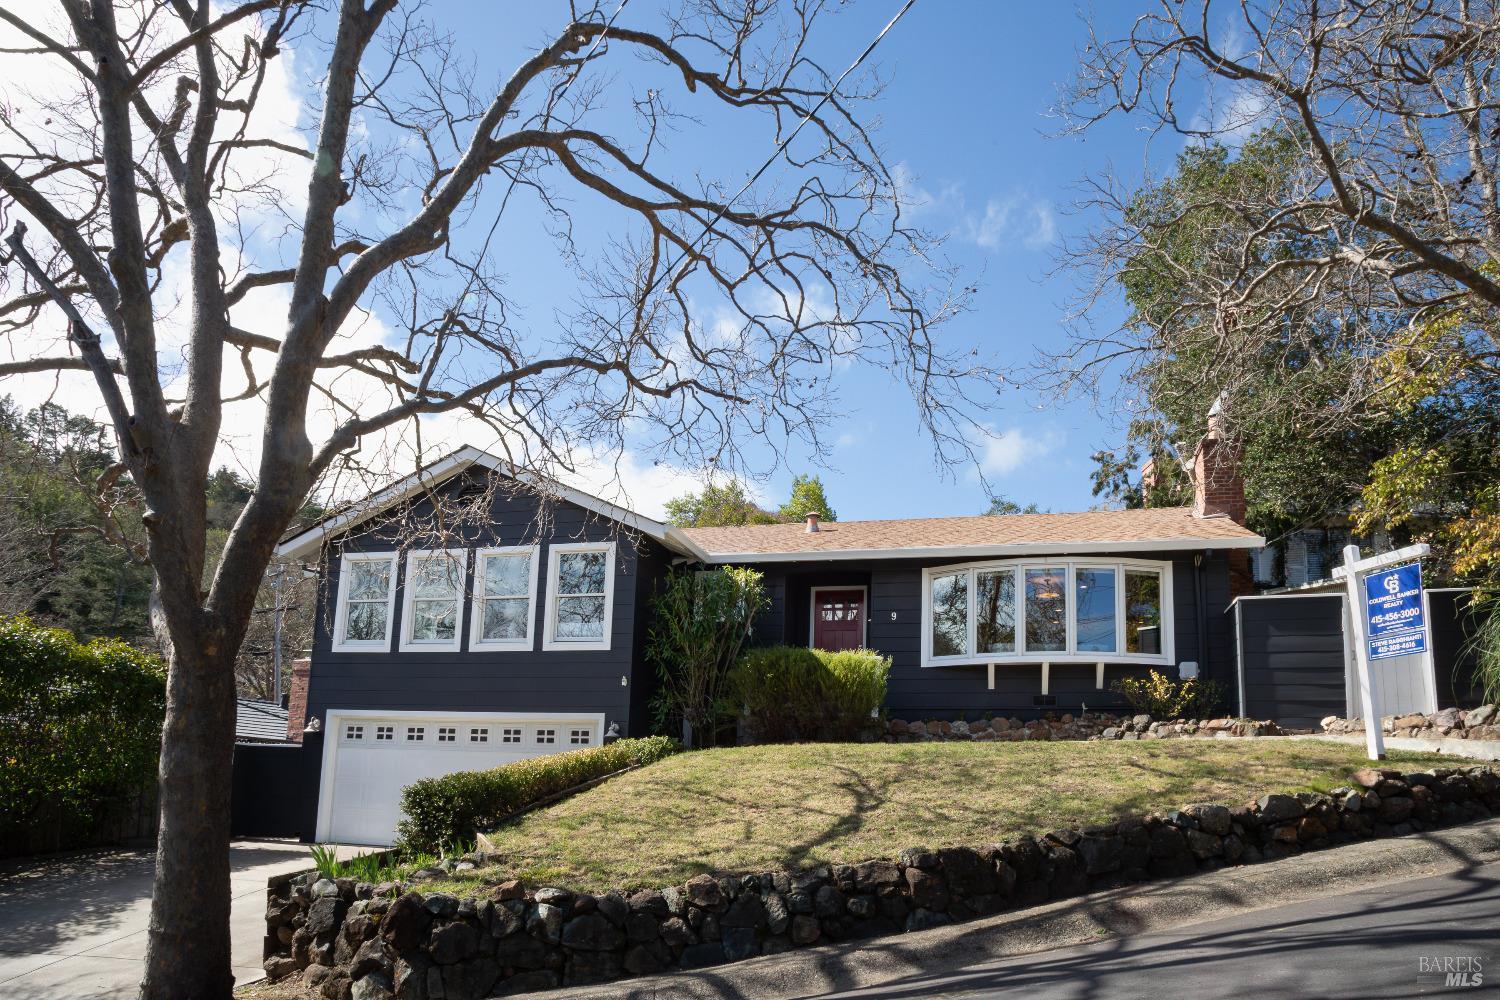
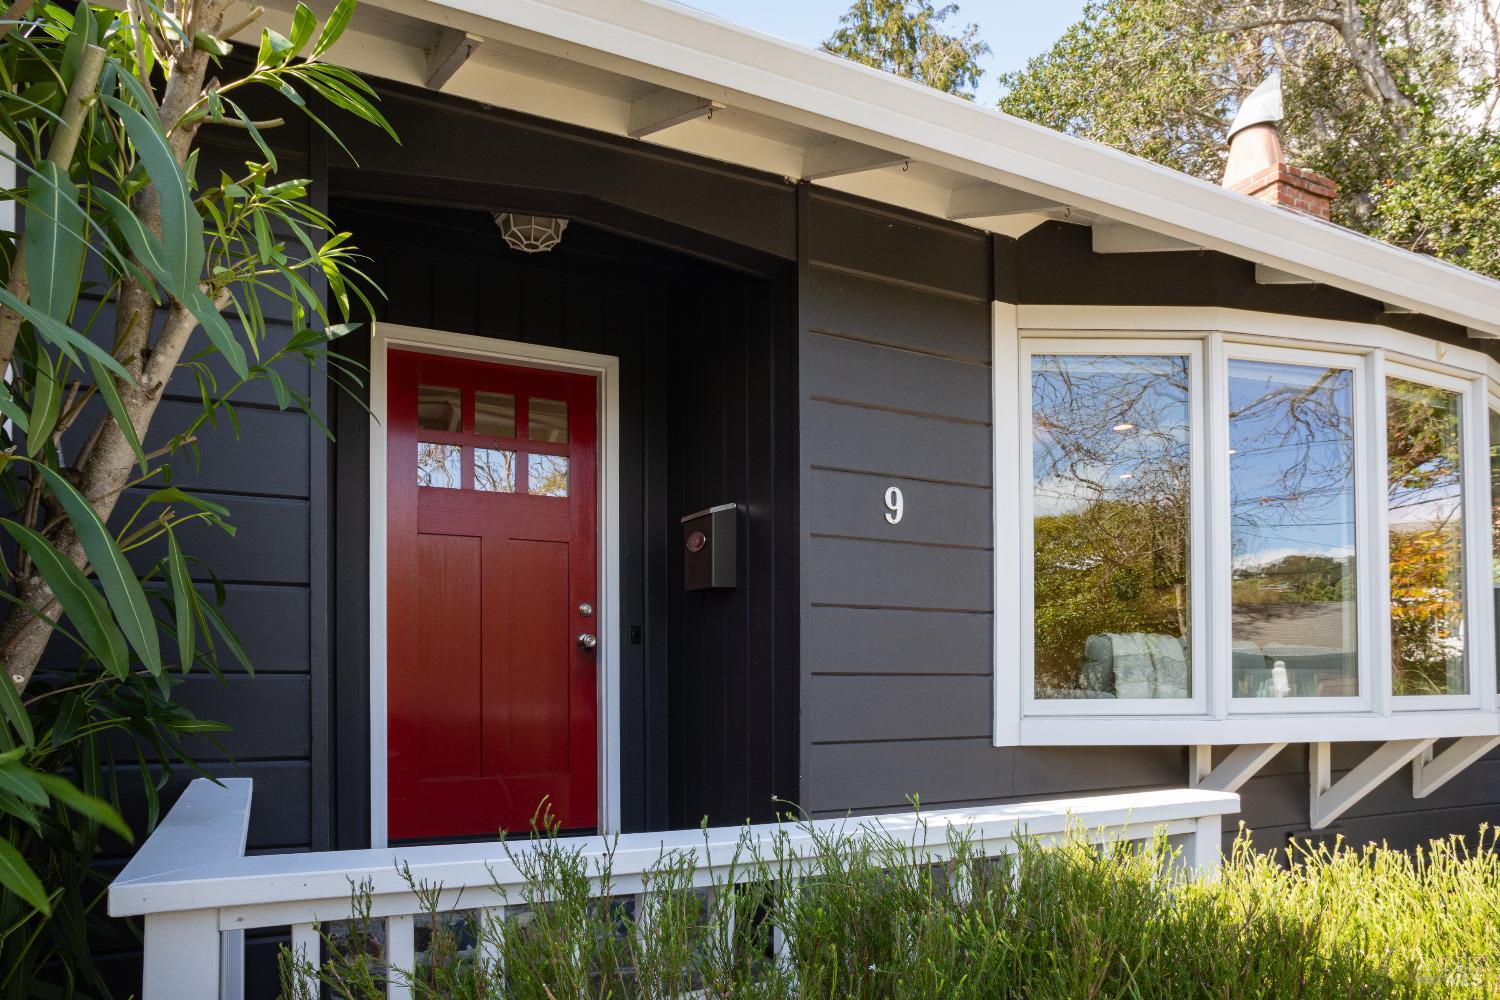
Dark-sided house with white garage, red front door, bay window, and sloped lawn behind a stone retaining wall.
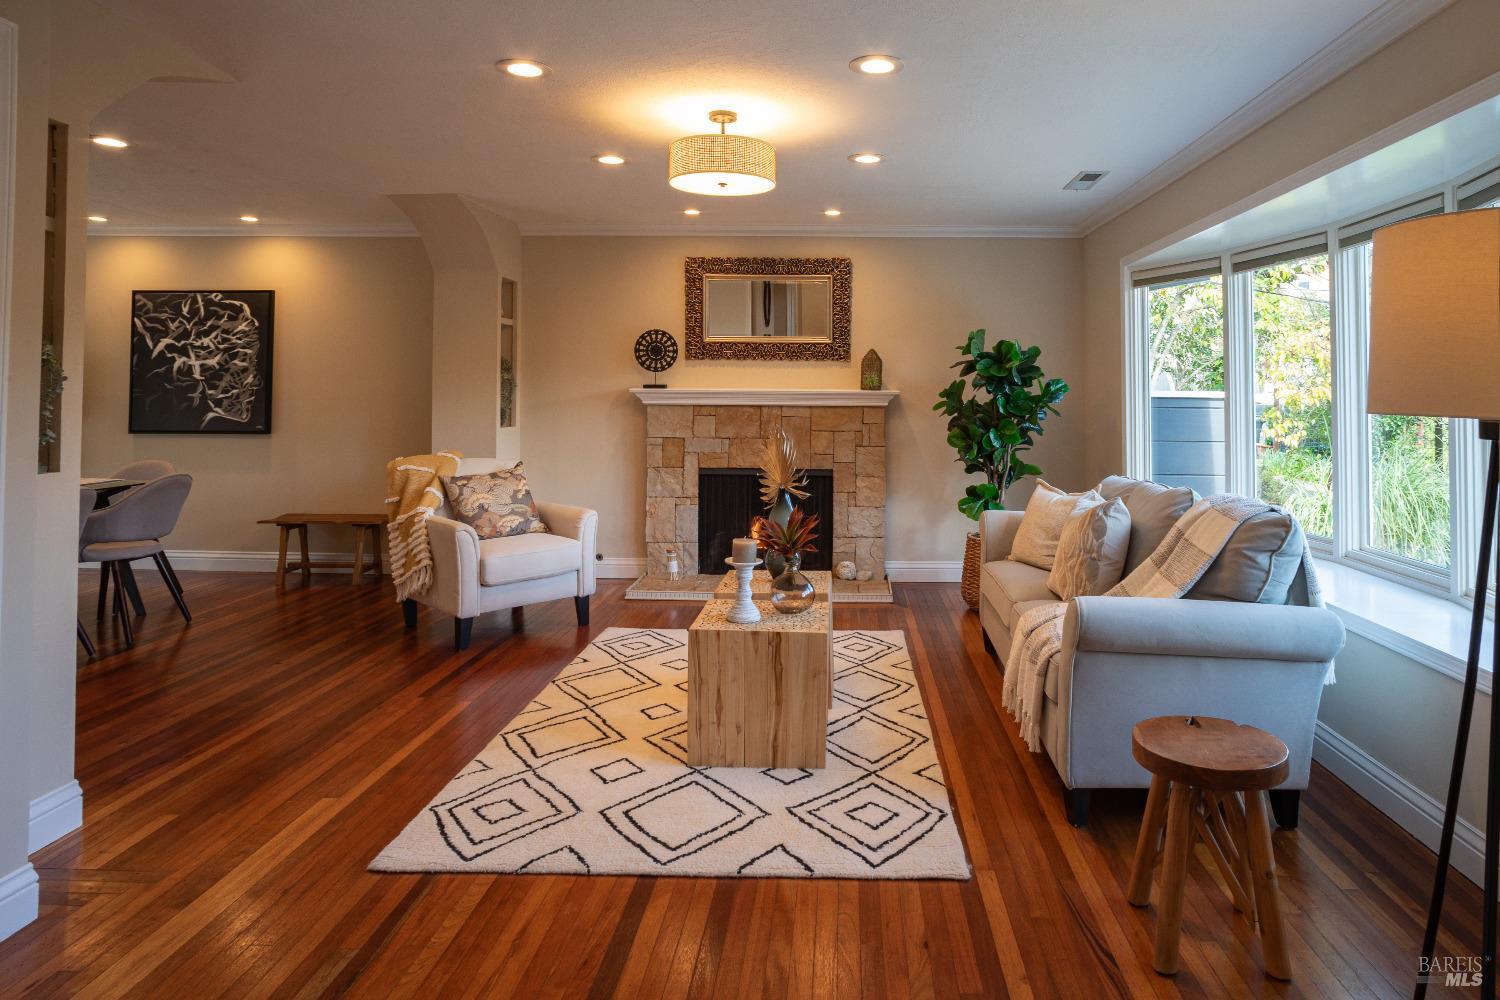
Living room with a stone fireplace, polished hardwood floors, and large windows overlooking greenery.
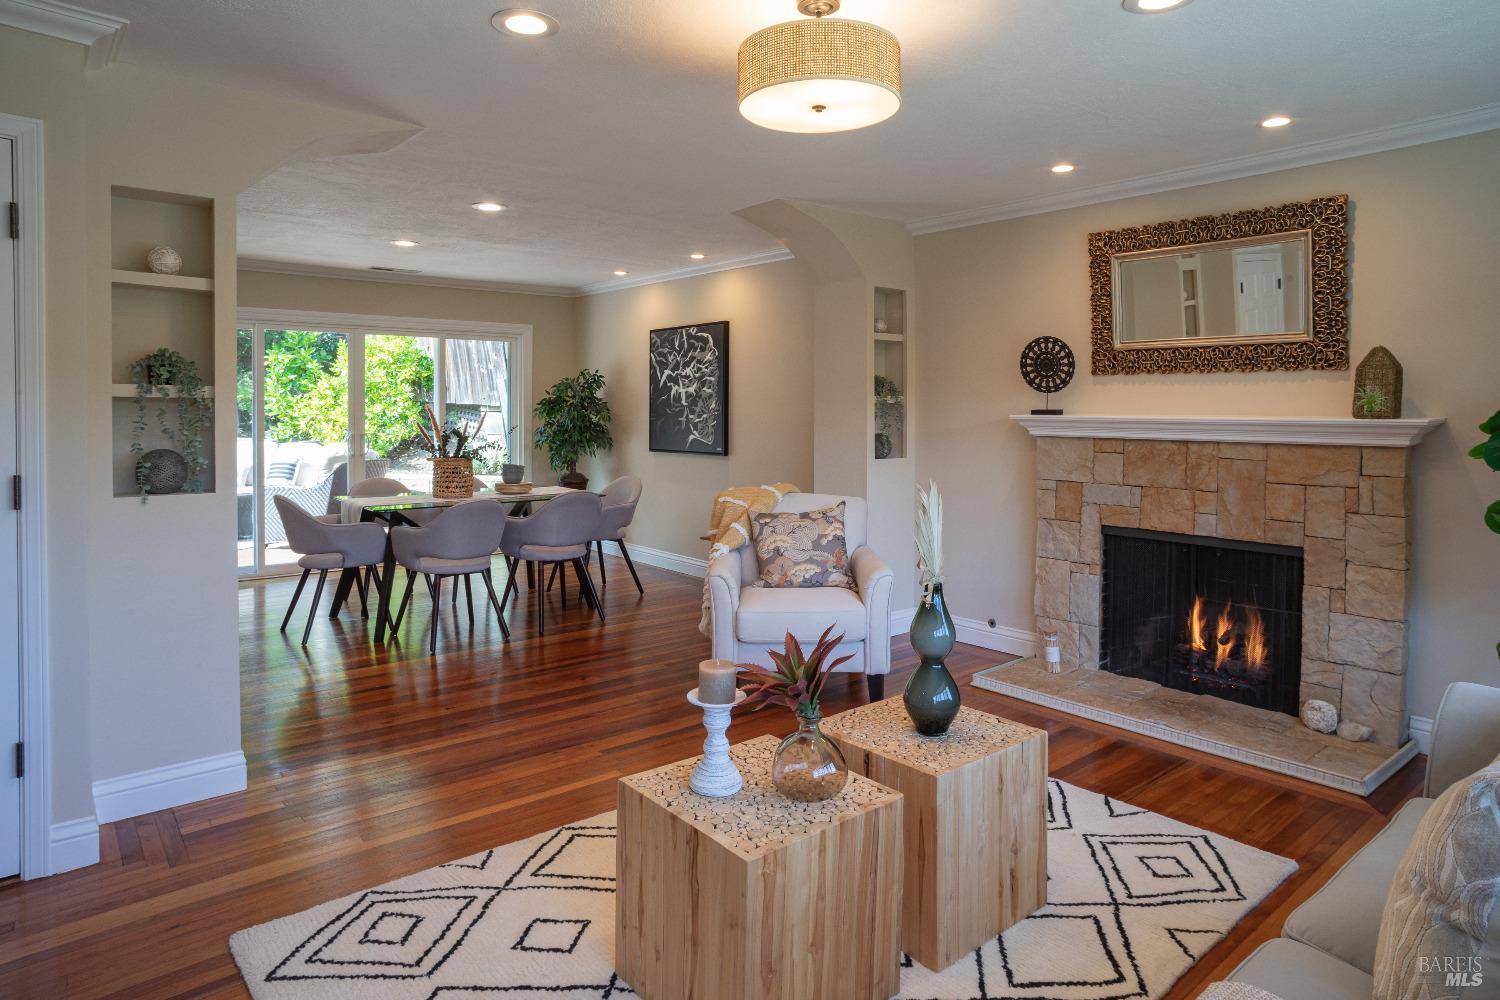
Living room with a stone fireplace and hardwood floors, opening to a dining area beside glass patio doors.
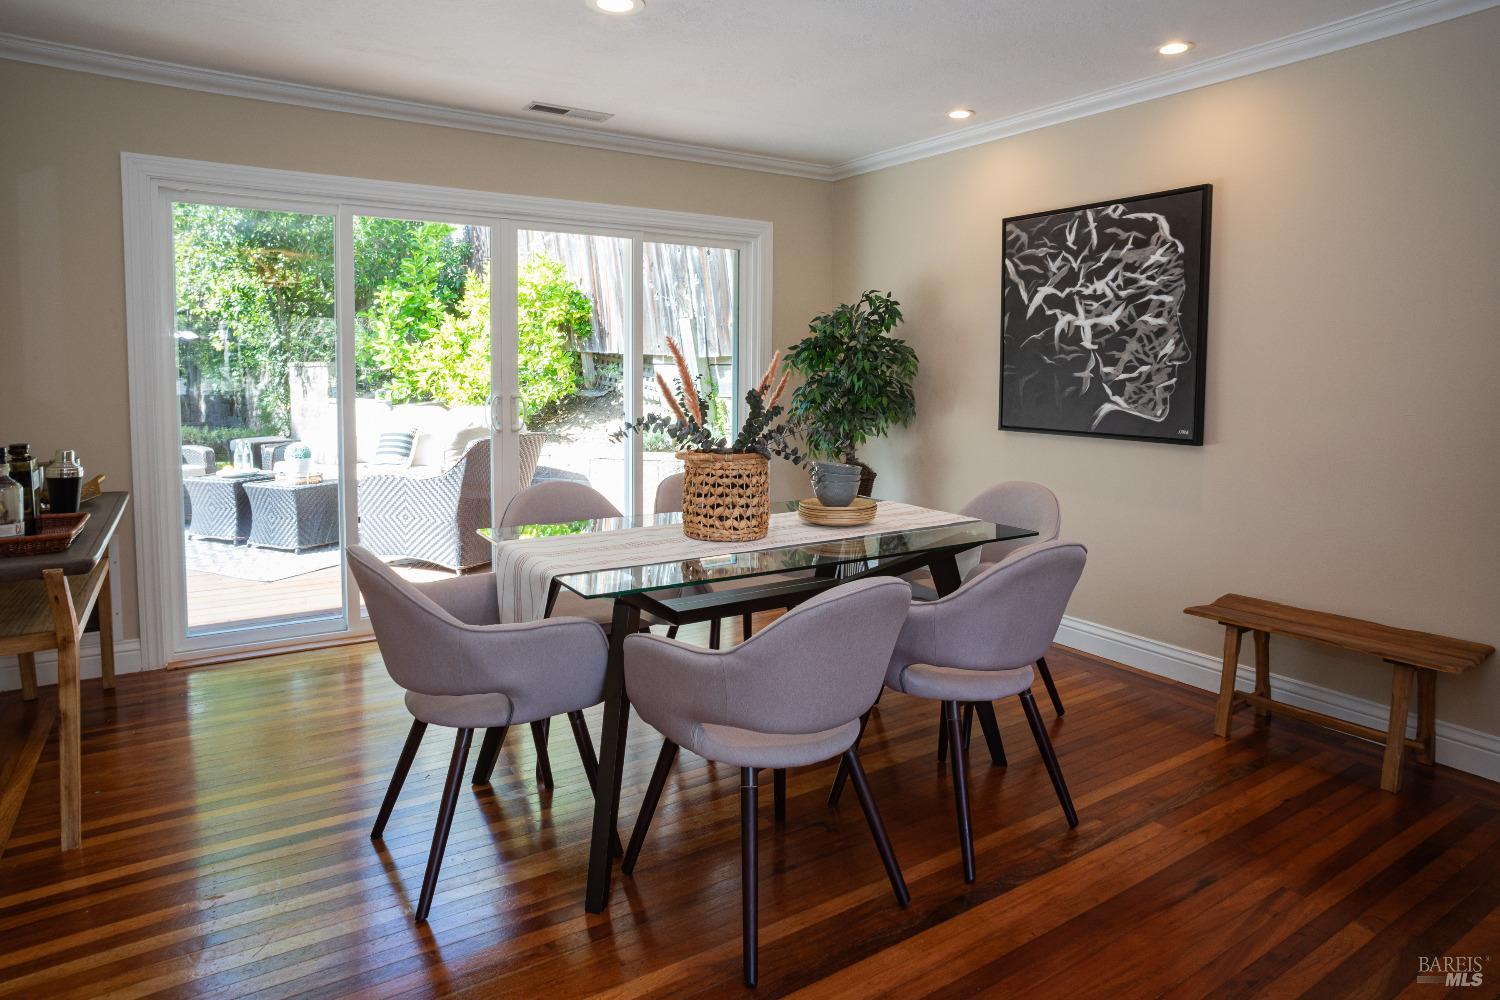
Dining room with a glass-top table, upholstered chairs, and sliding doors to a sunny patio.
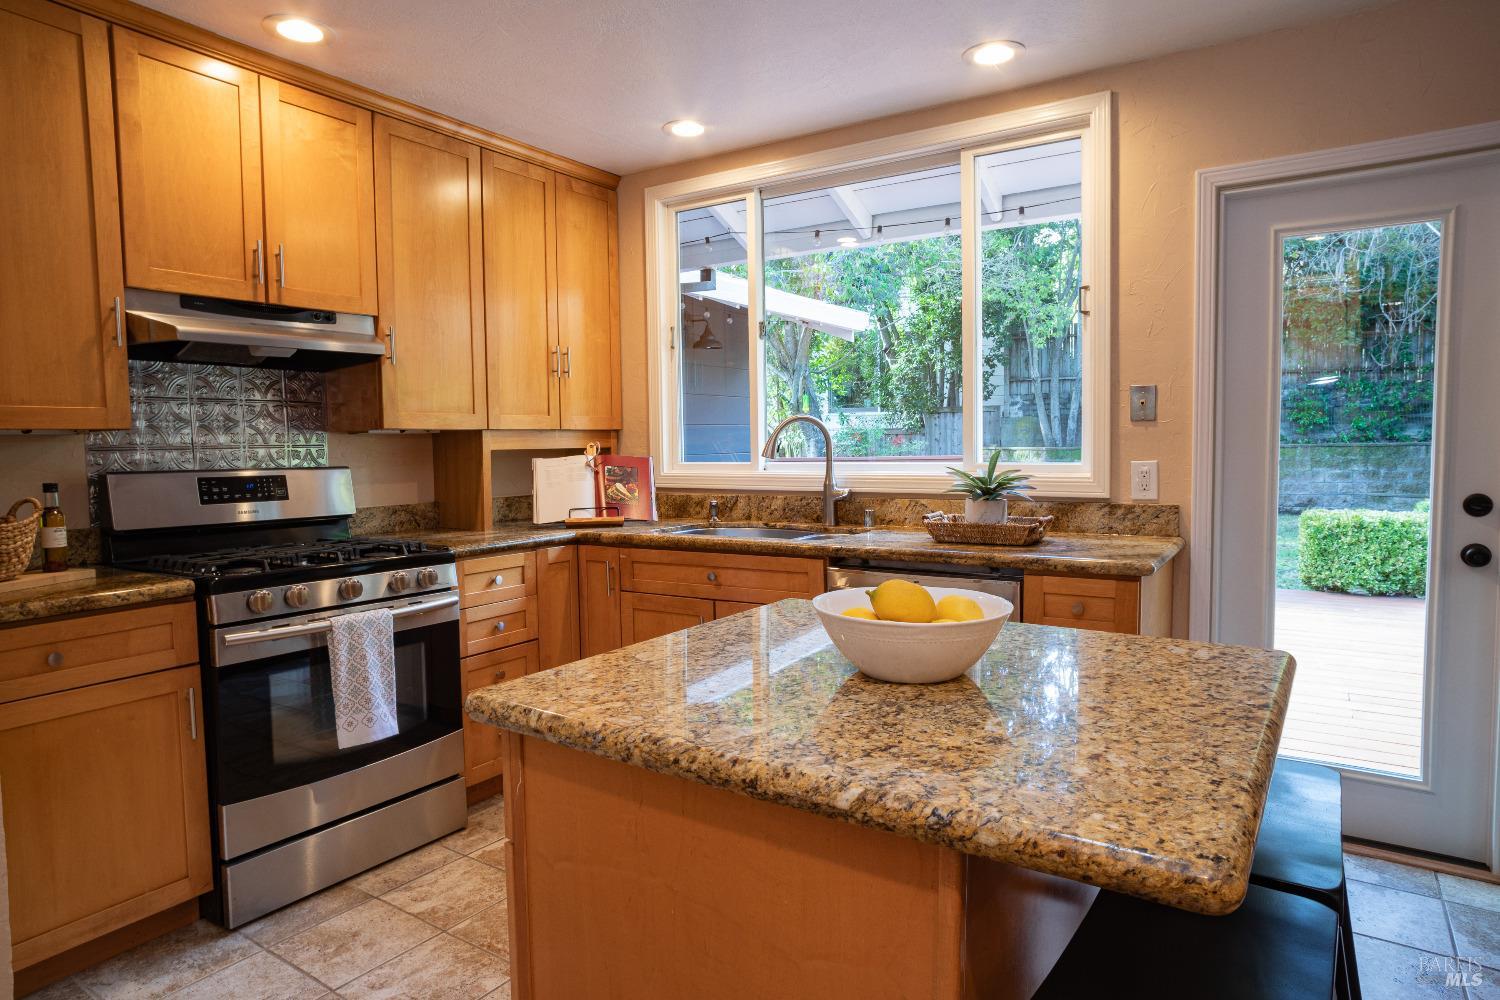
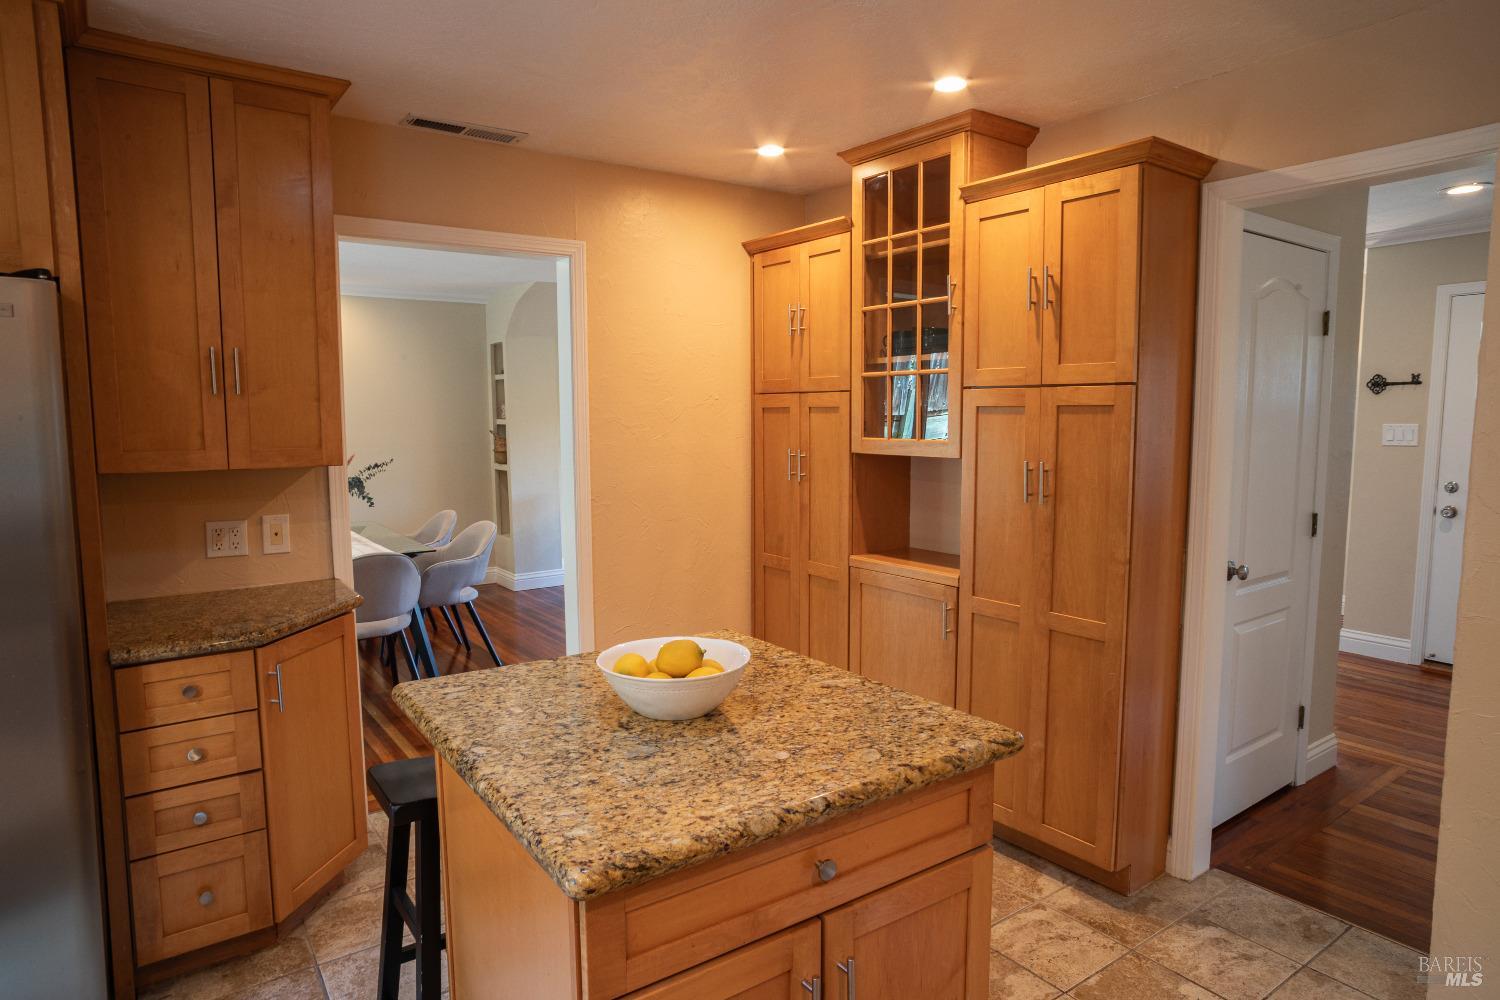
Kitchen with honey-colored cabinets, granite island, stainless steel range, and a window overlooking the yard.
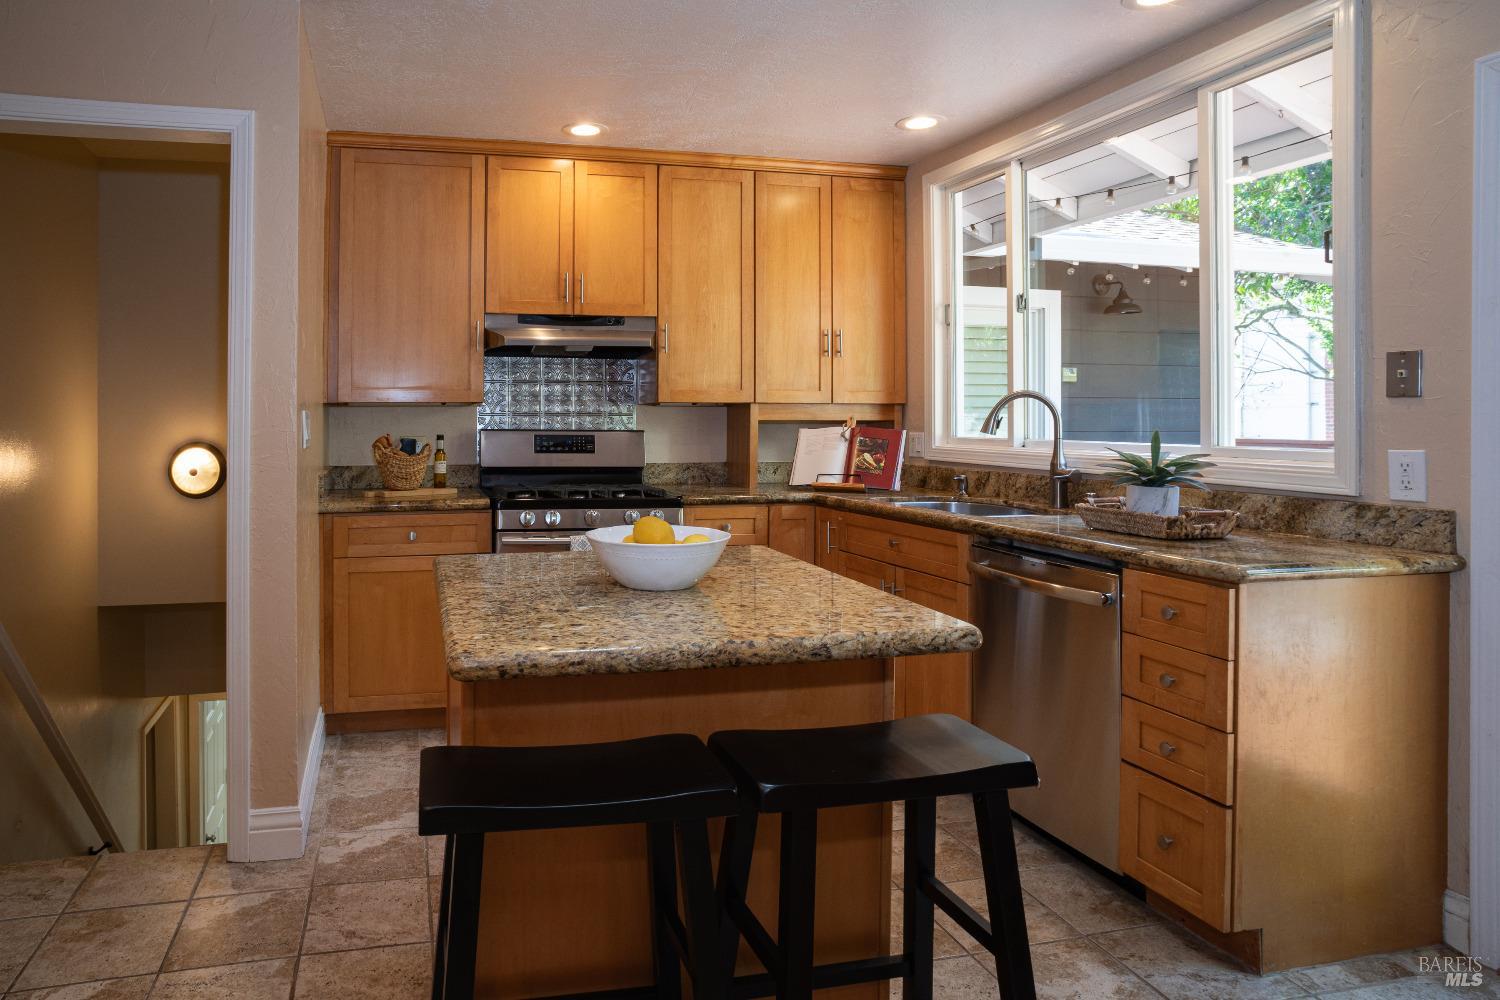
Kitchen with wood cabinets, granite island, stainless steel appliances, and a window over the sink.
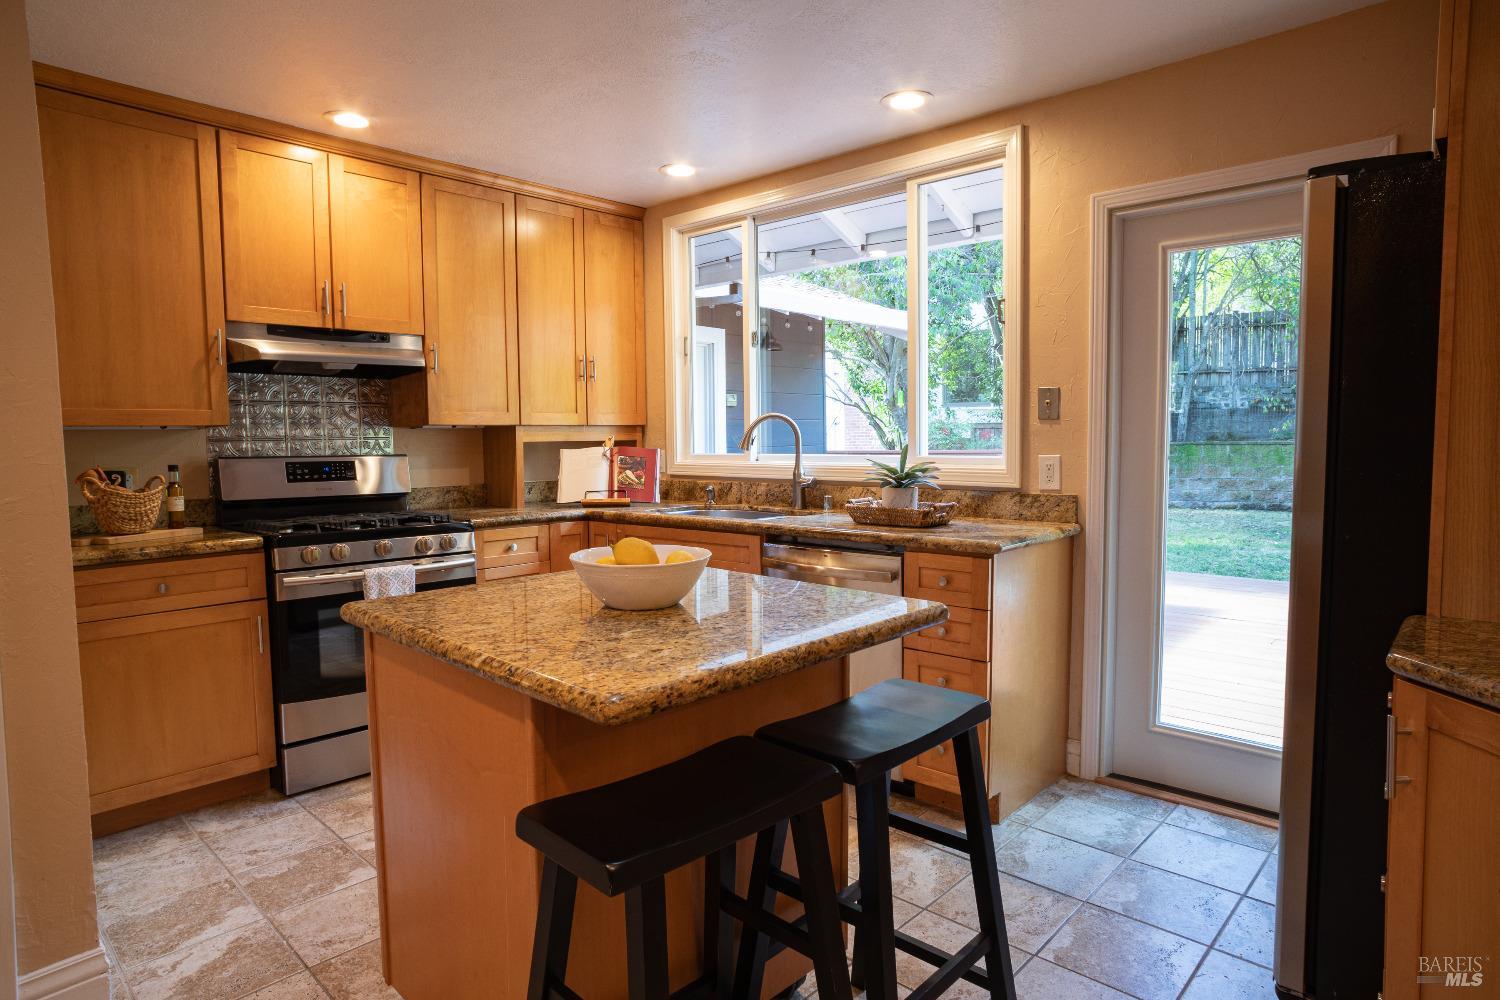
Kitchen with wood cabinets, granite island, stainless steel appliances, and a glass door to the yard.
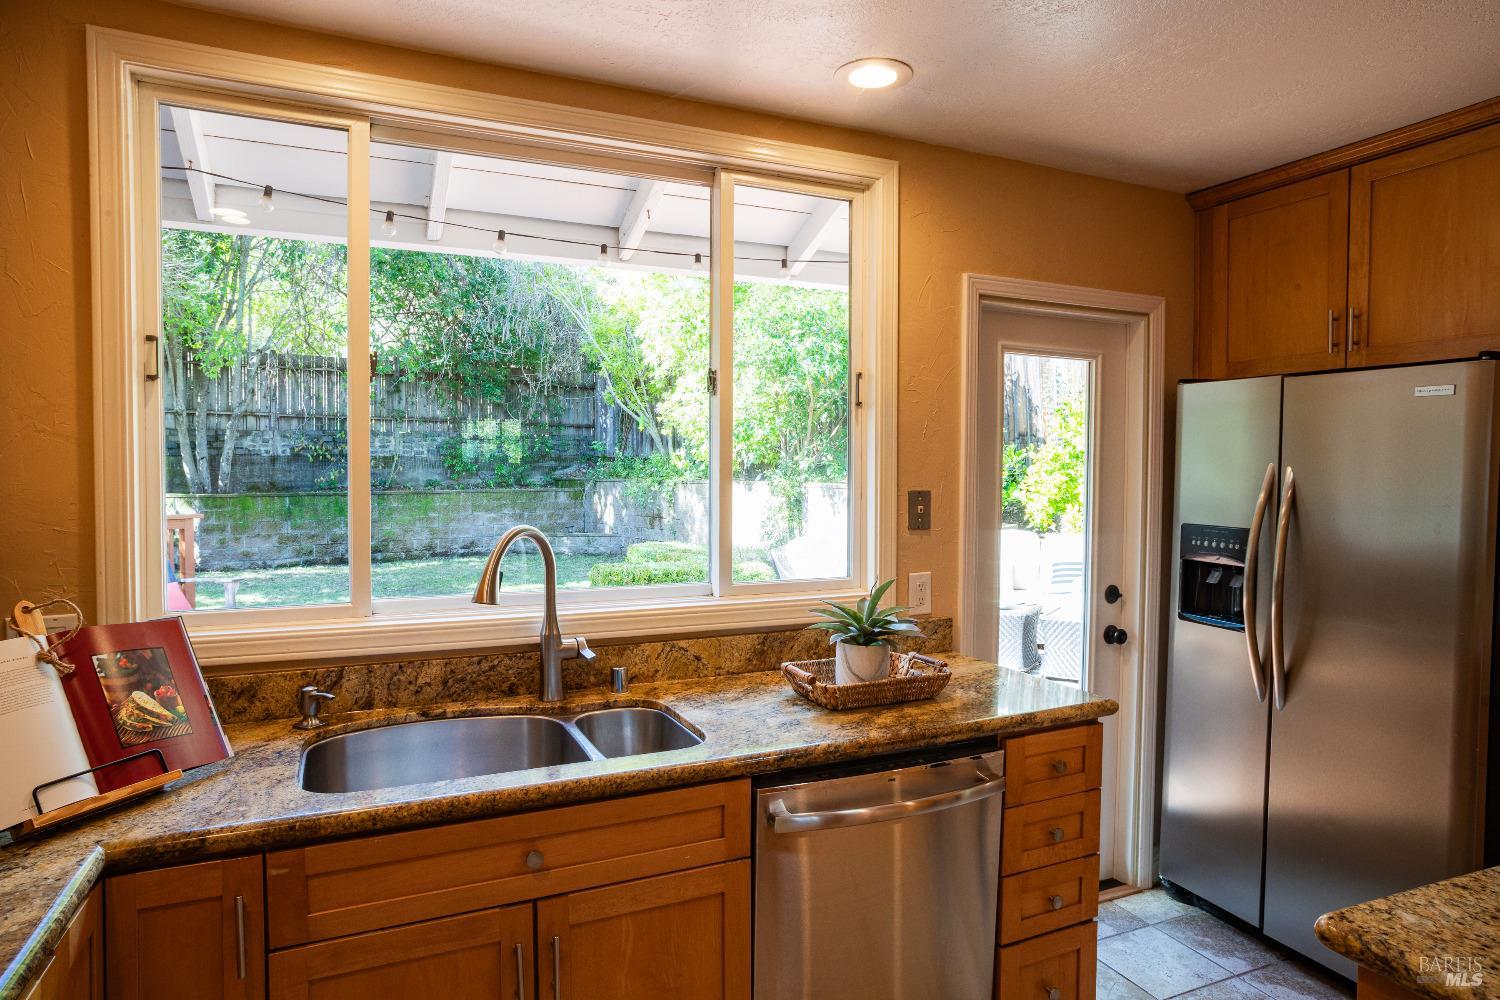
Kitchen with wood cabinets, granite counters, a window overlooking the backyard, and stainless steel appliances.
Kitchen with warm wood cabinetry, a granite island, and tiled flooring.
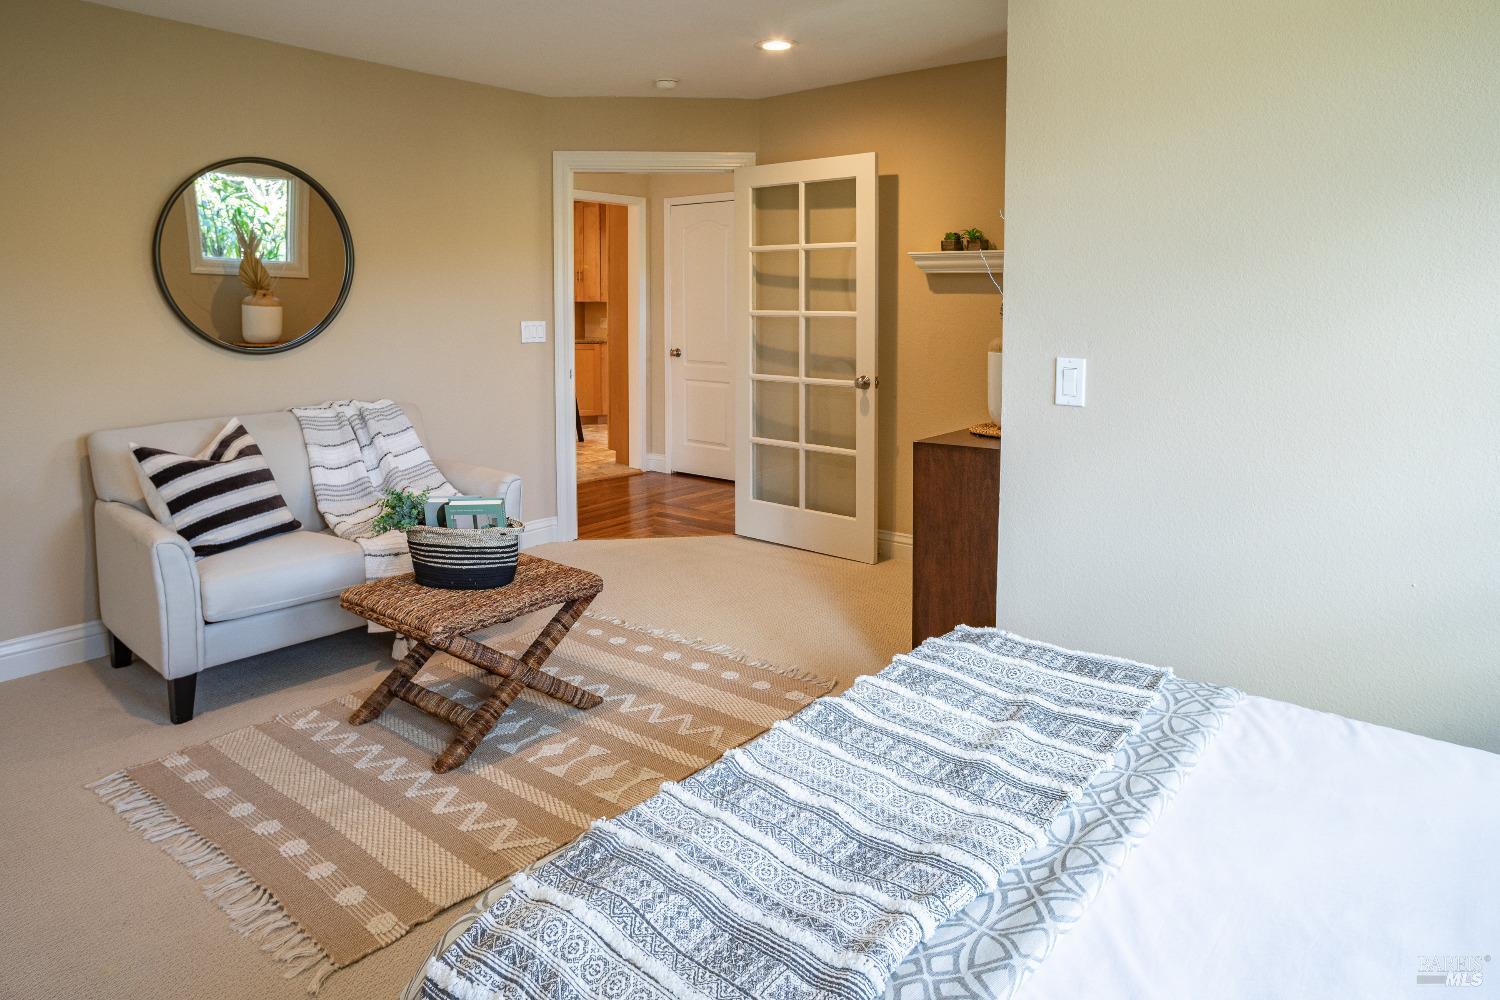
Furnished bedroom with a bed, sitting area, patterned rug, and open glass-paneled door.
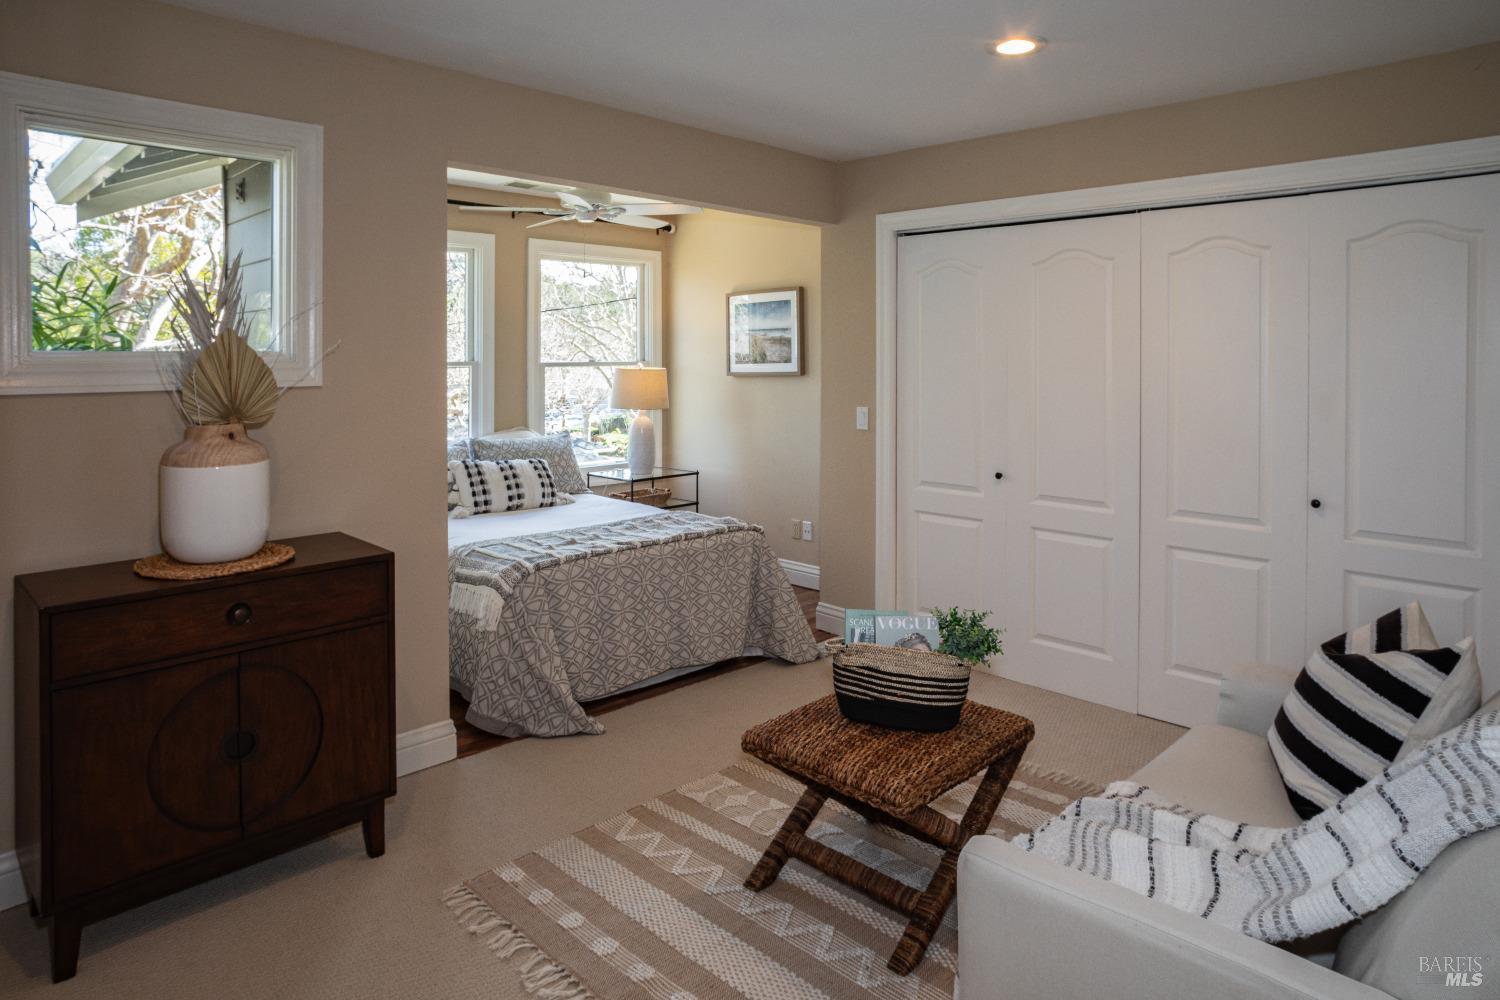
Staged bedroom with a bed in a windowed alcove and white paneled closet doors.
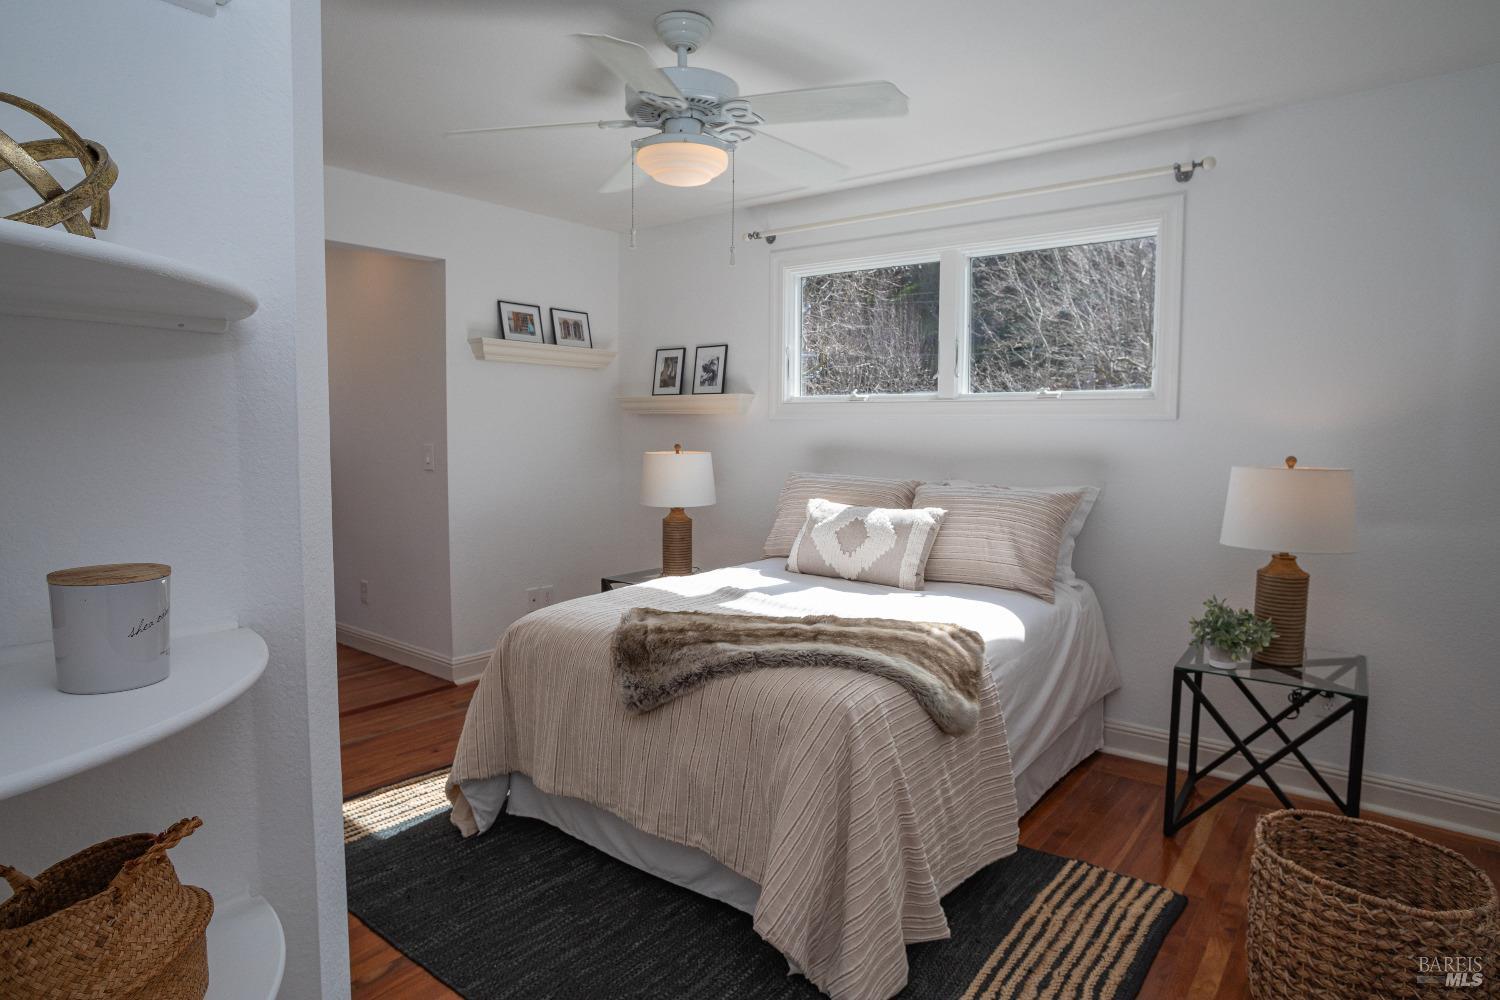
Staged bedroom with neutral striped bedding, hardwood floors, and a wide window overlooking trees.
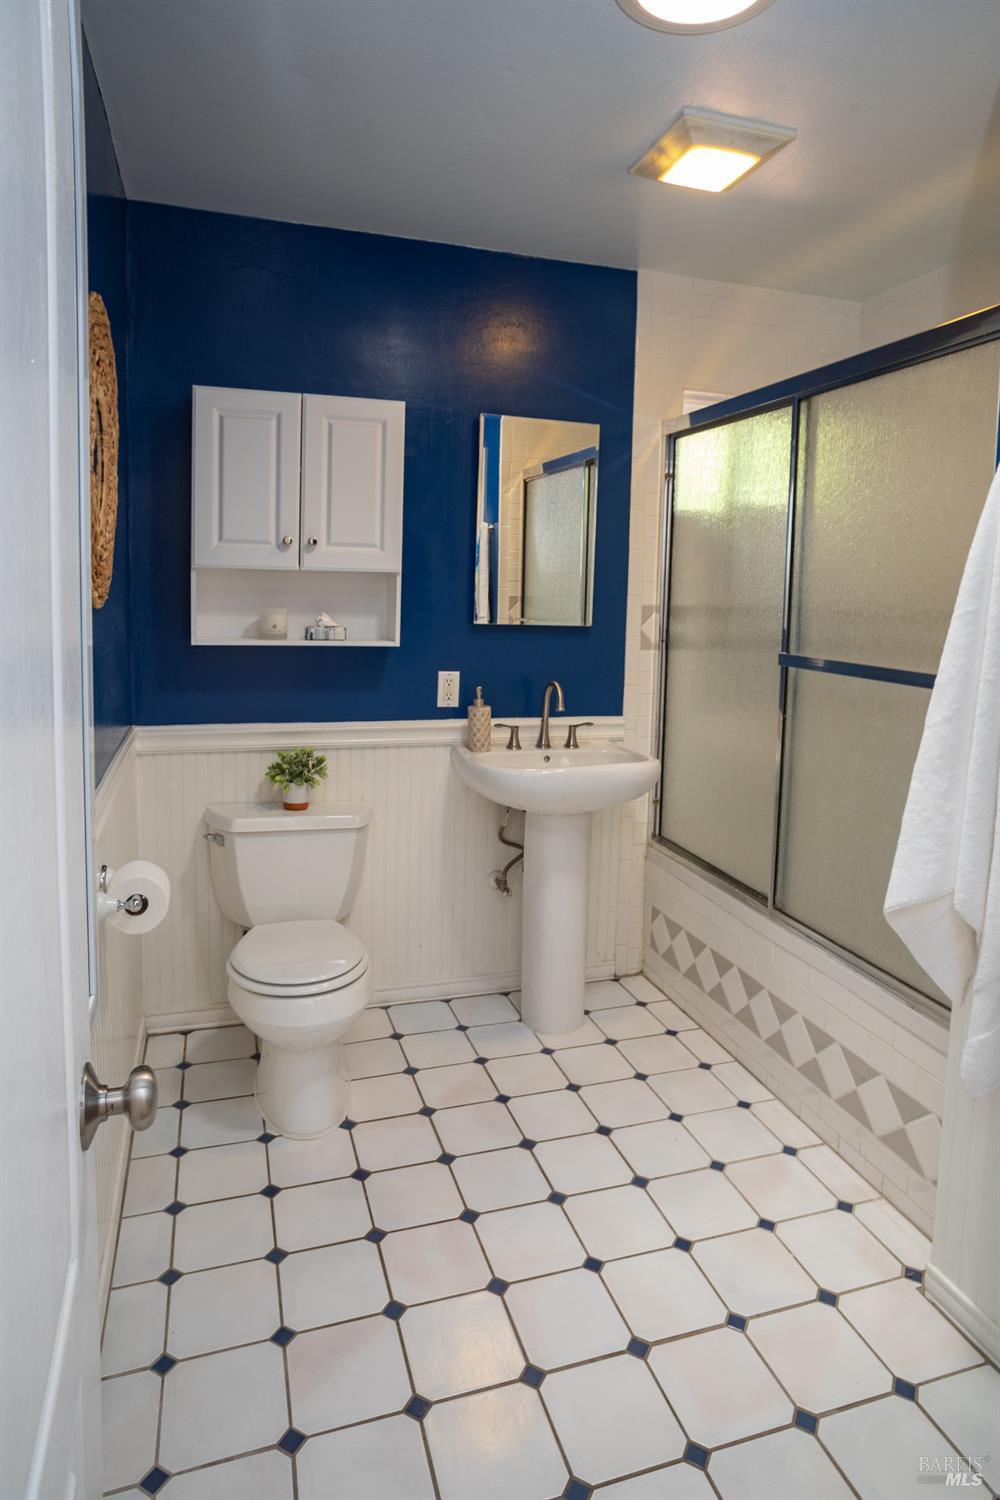
Bathroom with a pedestal sink and frosted-glass shower against a deep blue wall.
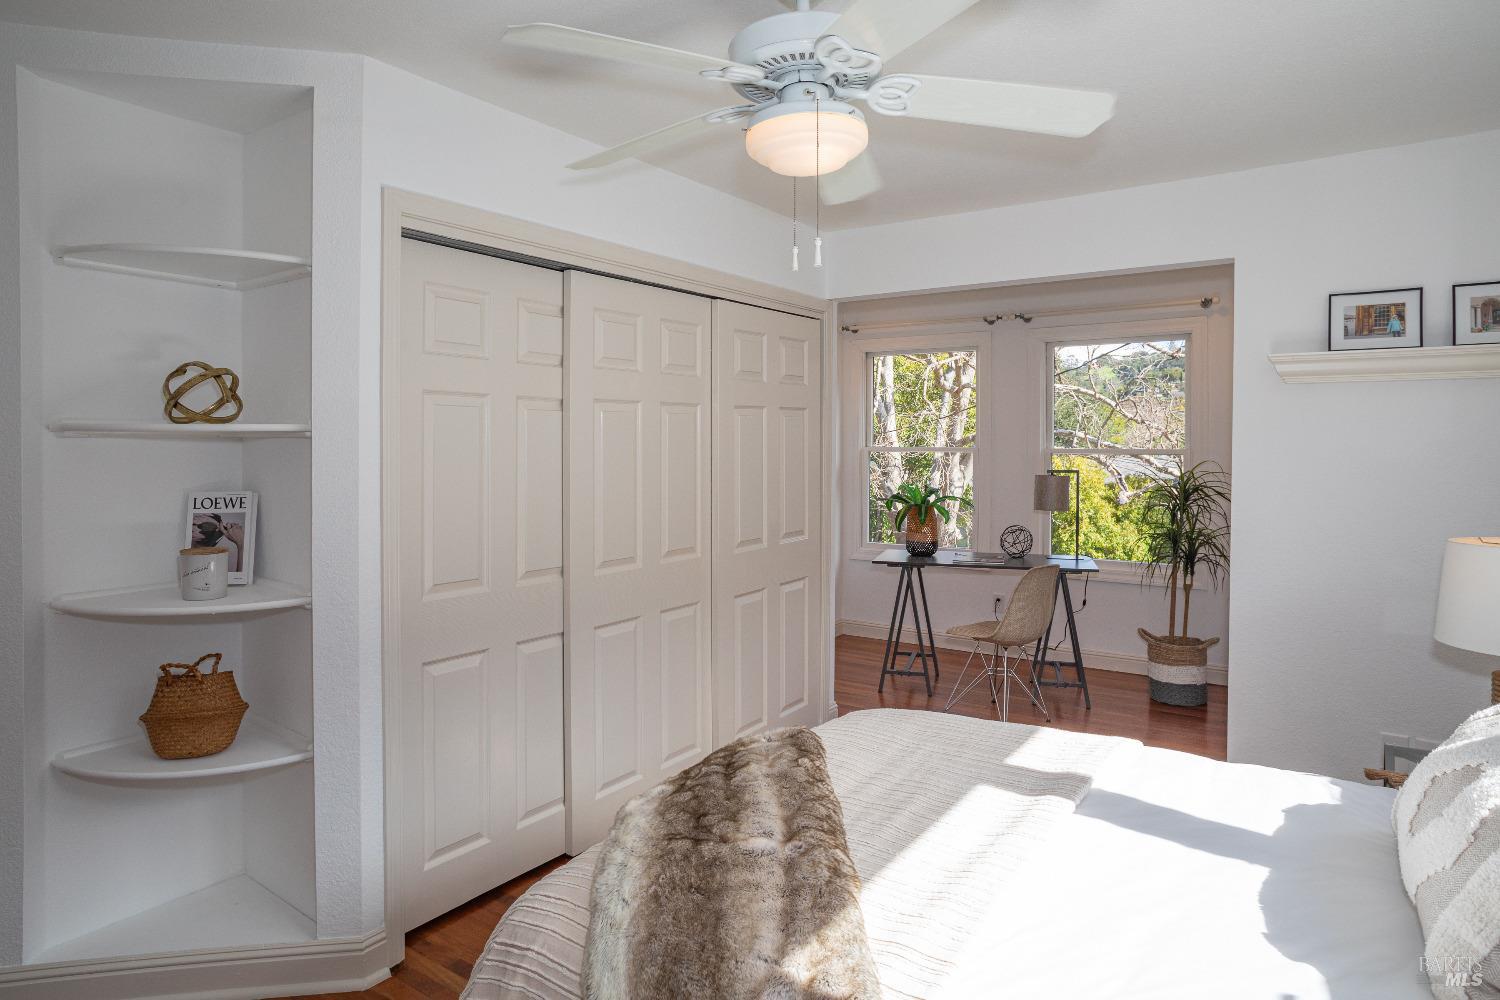
Bedroom with built-in closets, corner shelves, and a desk beside two sunny windows.
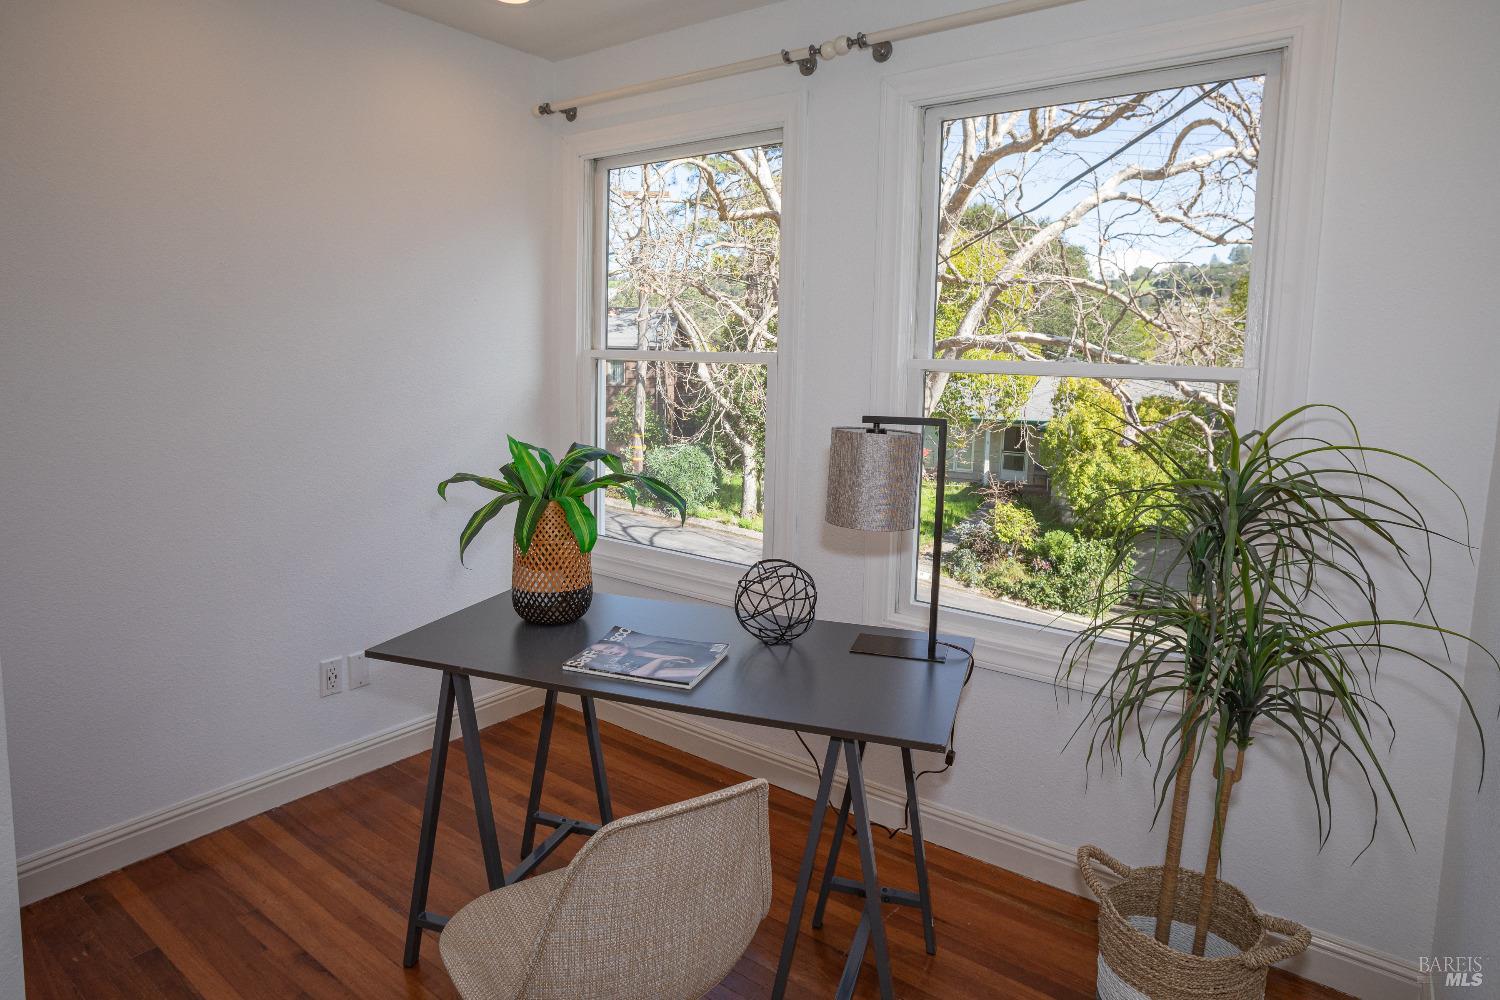
Furnished home office with a dark desk and large windows overlooking trees.
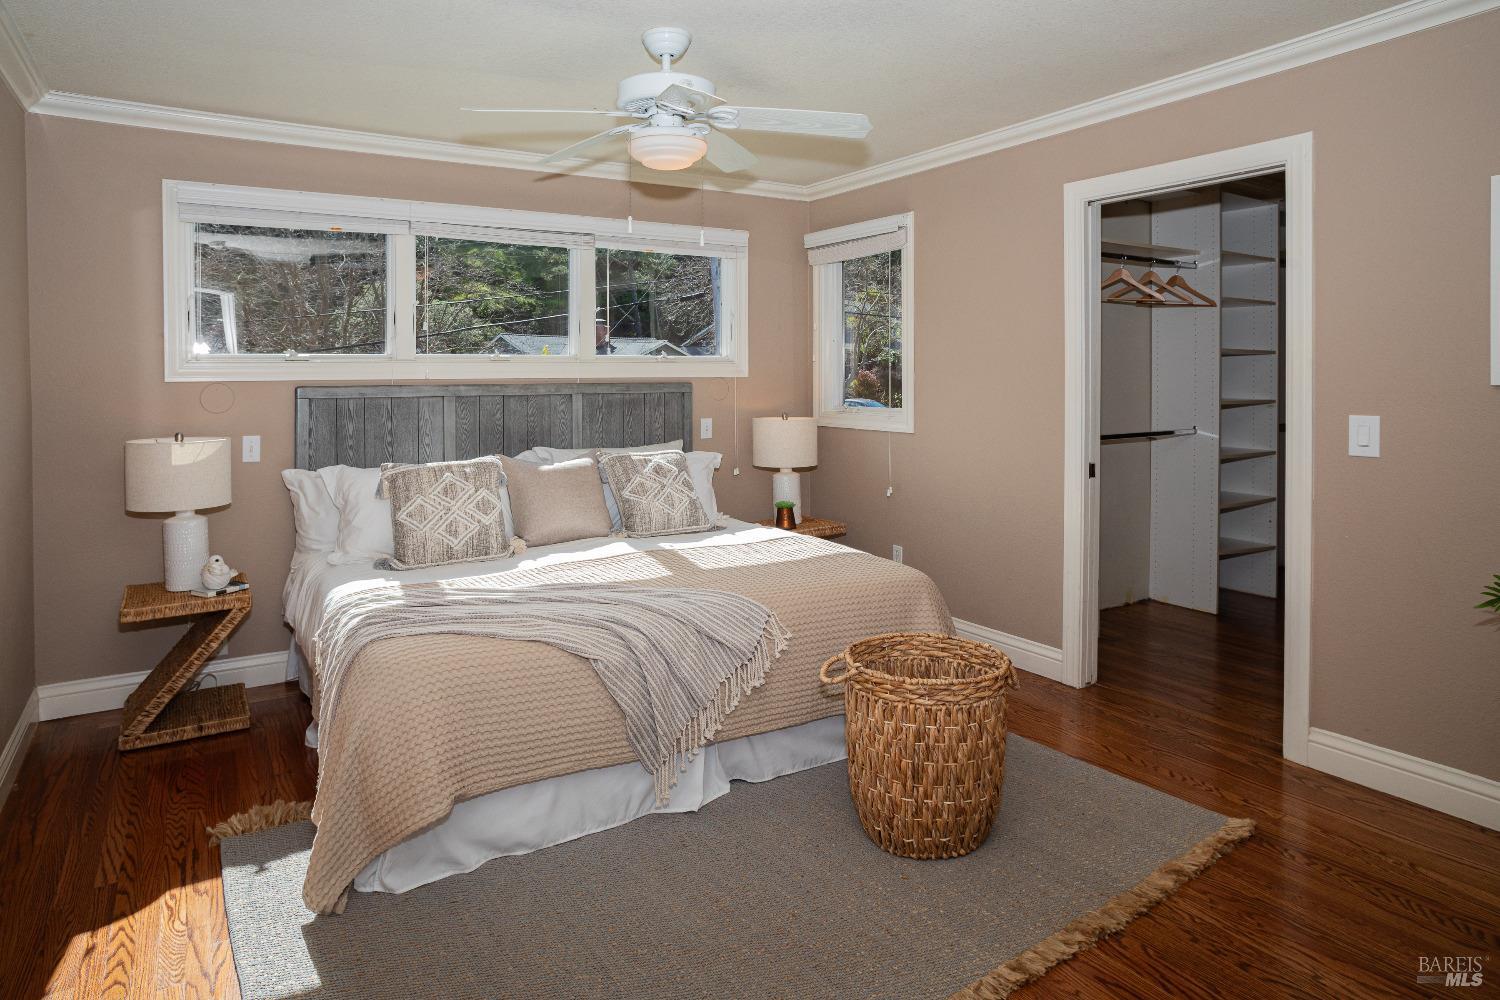
Furnished bedroom with a large bed beneath wide windows and an open walk-in closet.
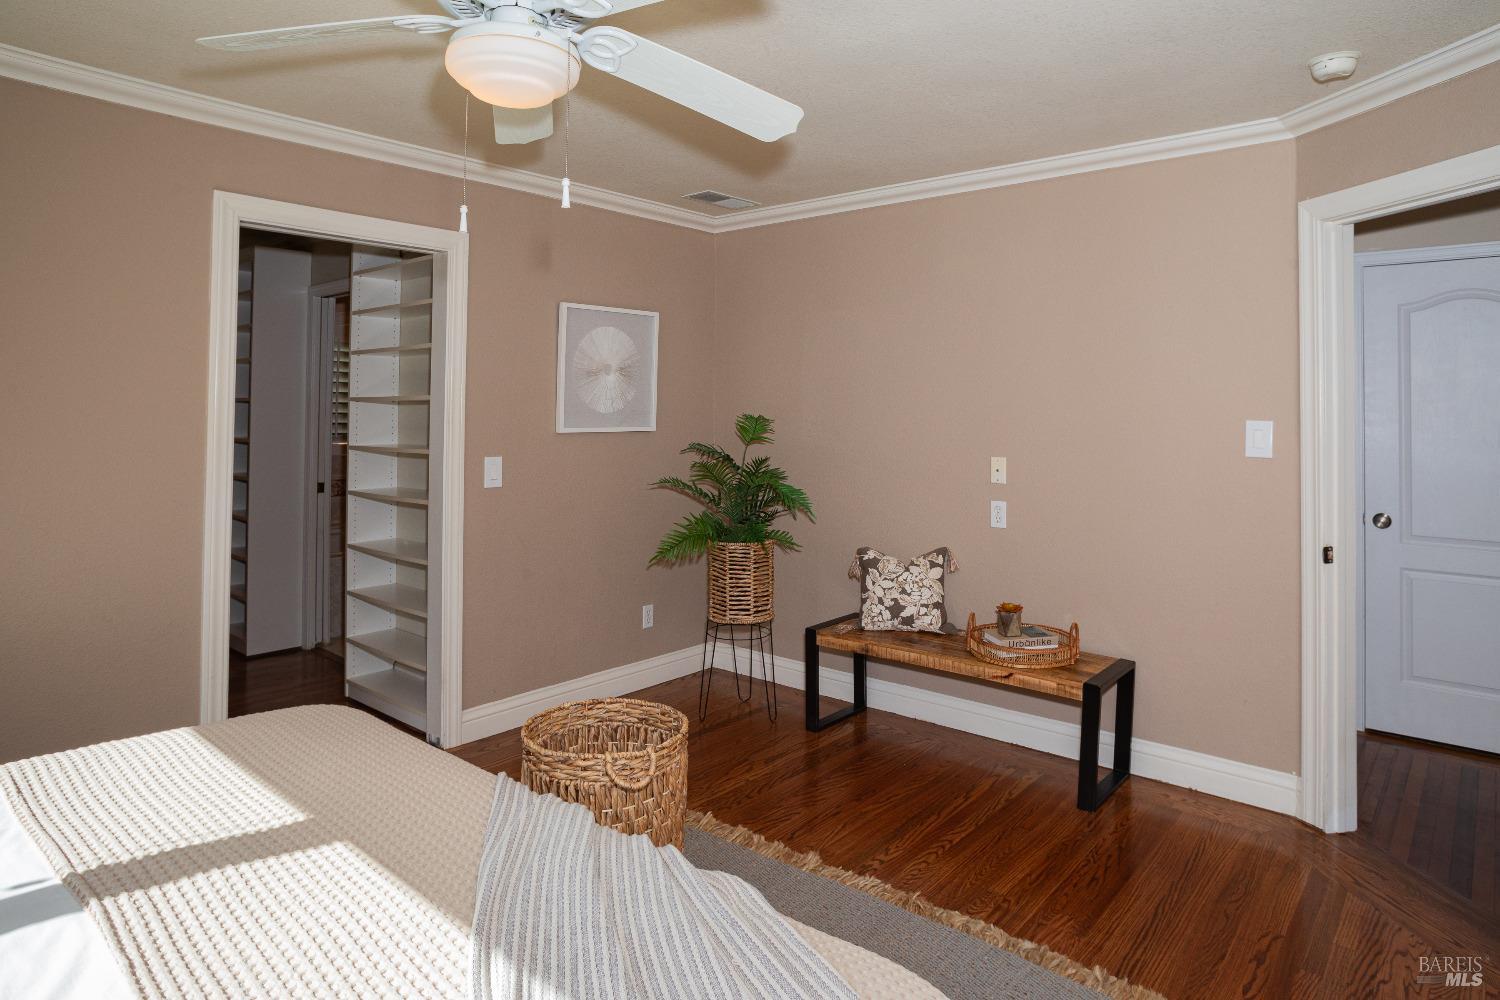
Bedroom with wood floors, ceiling fan, and open doorway to a walk-in closet.
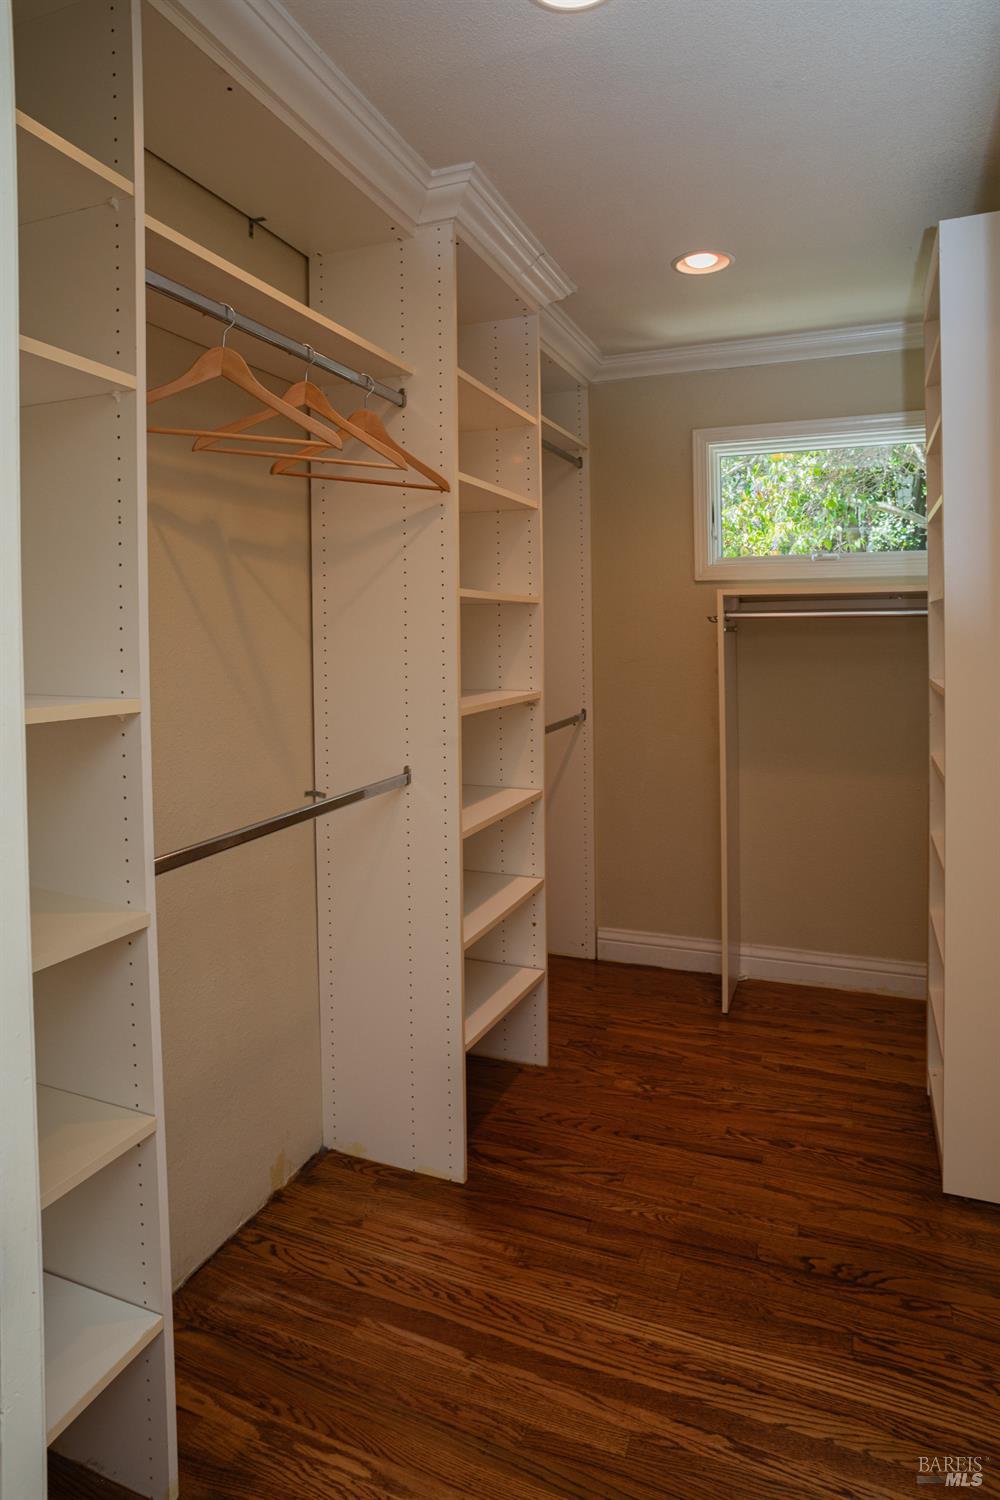
Walk-in closet with built-in shelving, wooden hangers, hardwood floors, and a window.
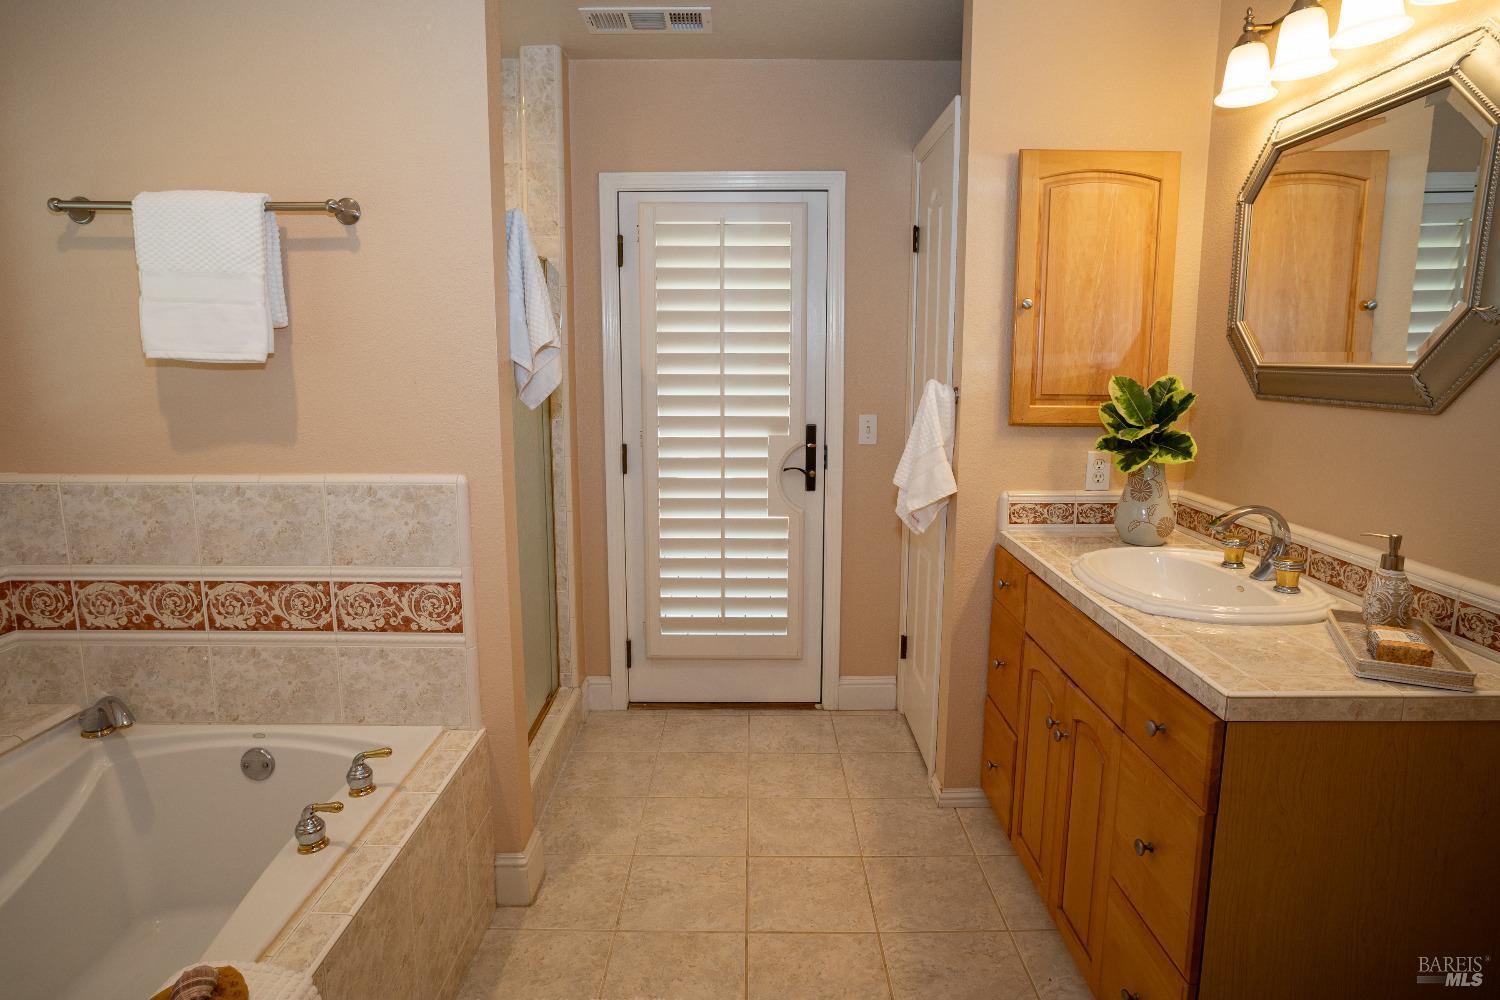
Bathroom with a tiled bathtub, wood vanity, and white louvered door.
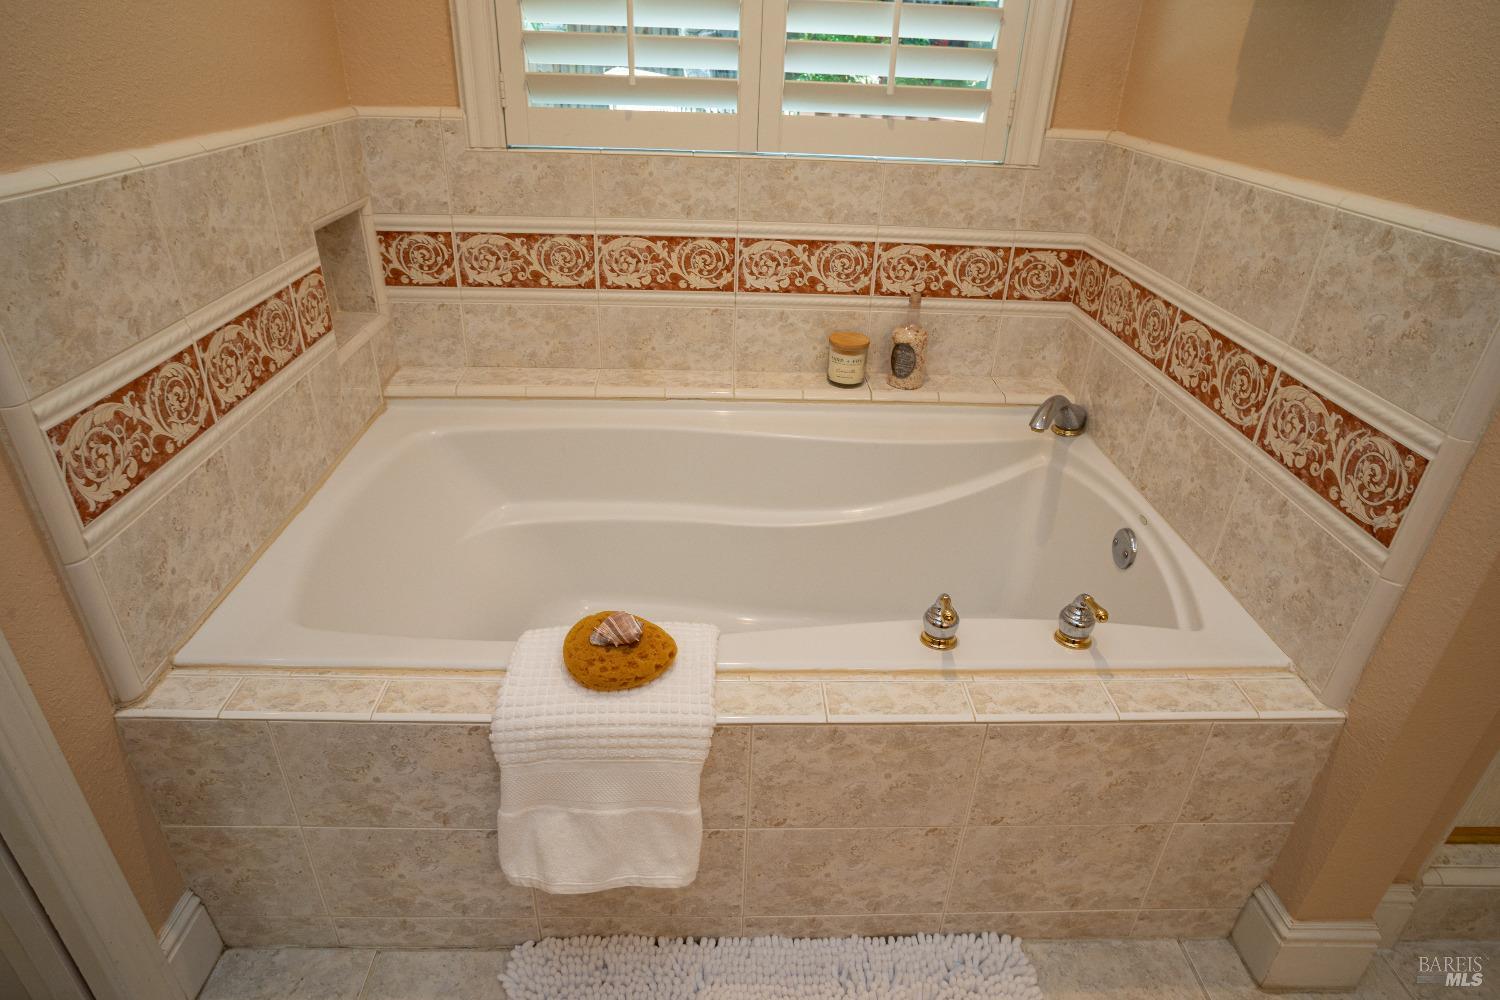
Built-in jetted bathtub with decorative tile border and shuttered window above.
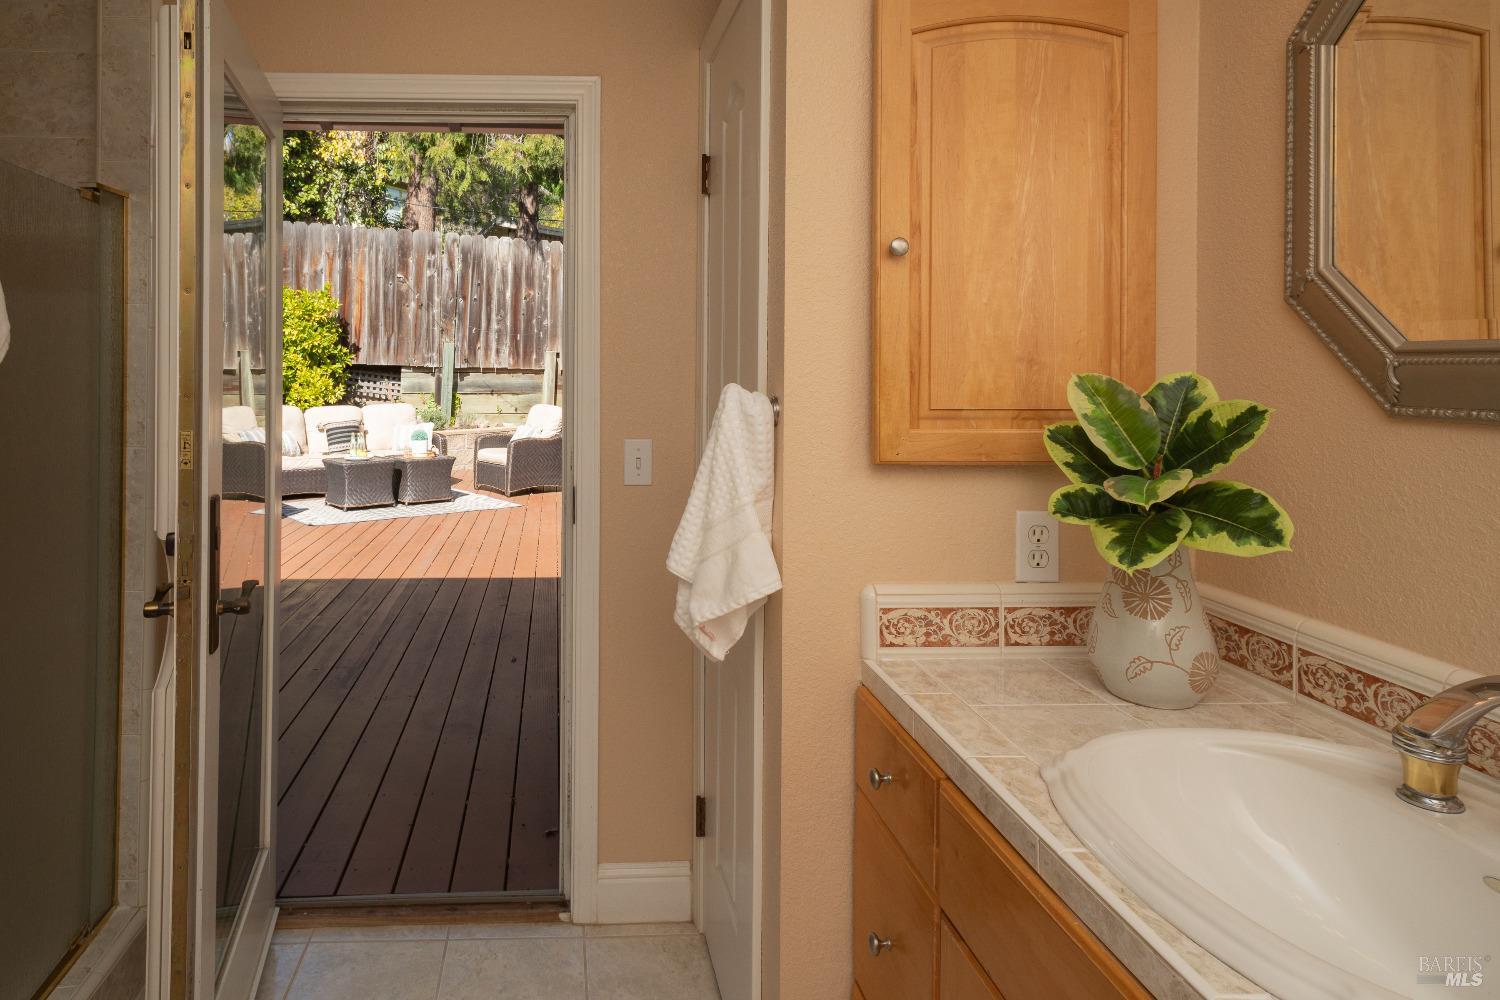
Bathroom with a tiled vanity and glass shower, opening onto a sunny deck with outdoor seating.
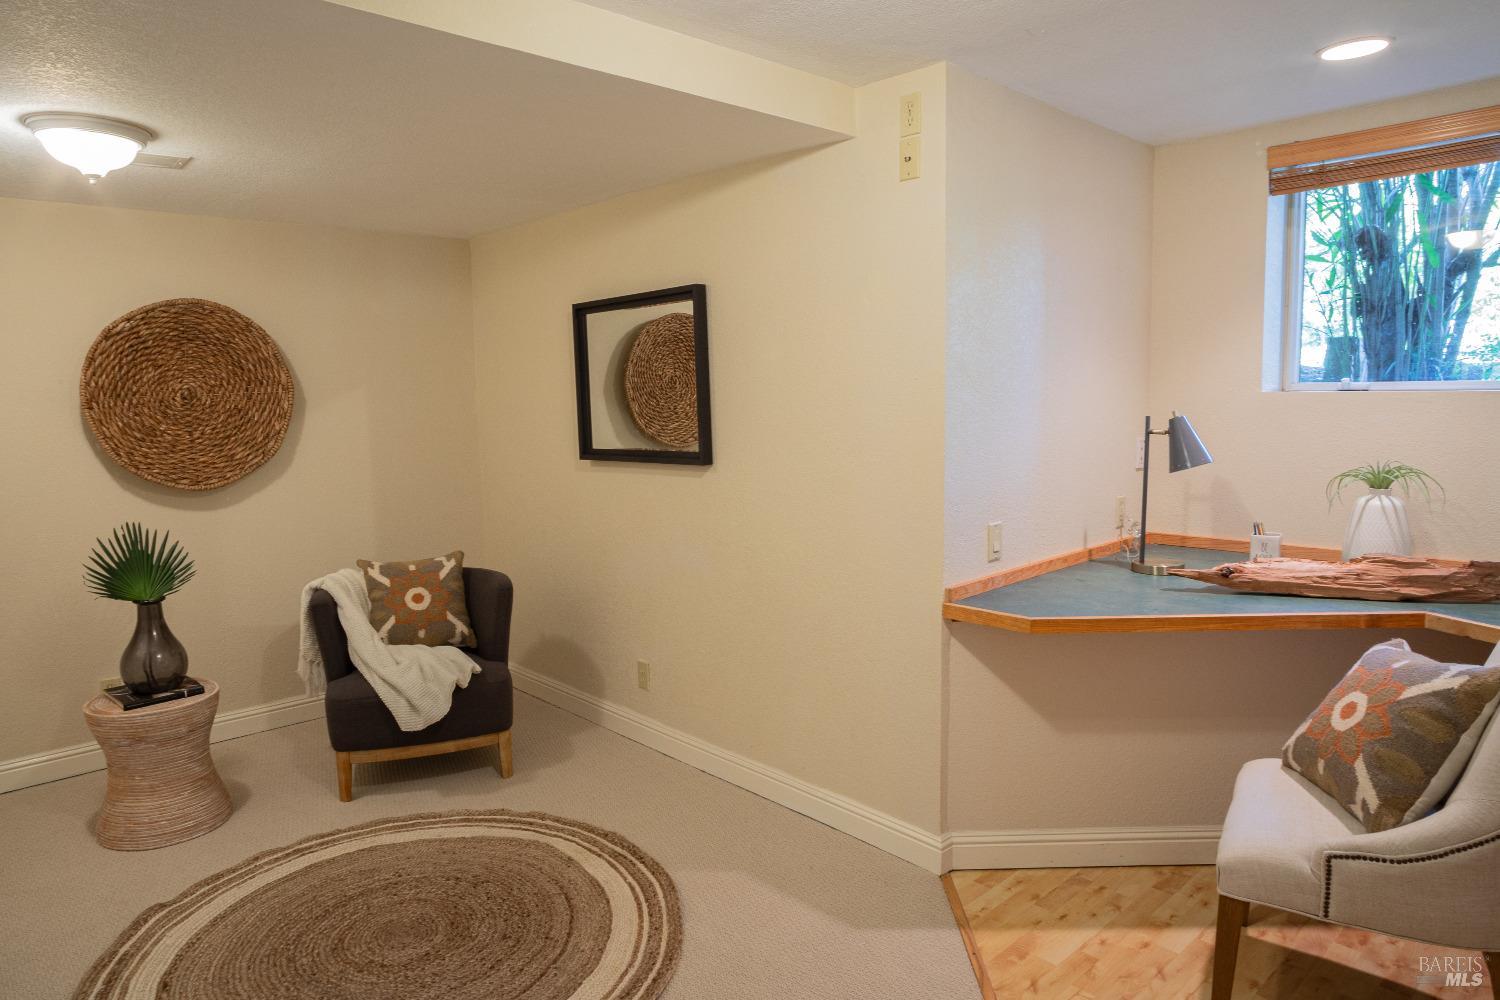
Staged office nook with a built-in corner desk and a cozy seating area.
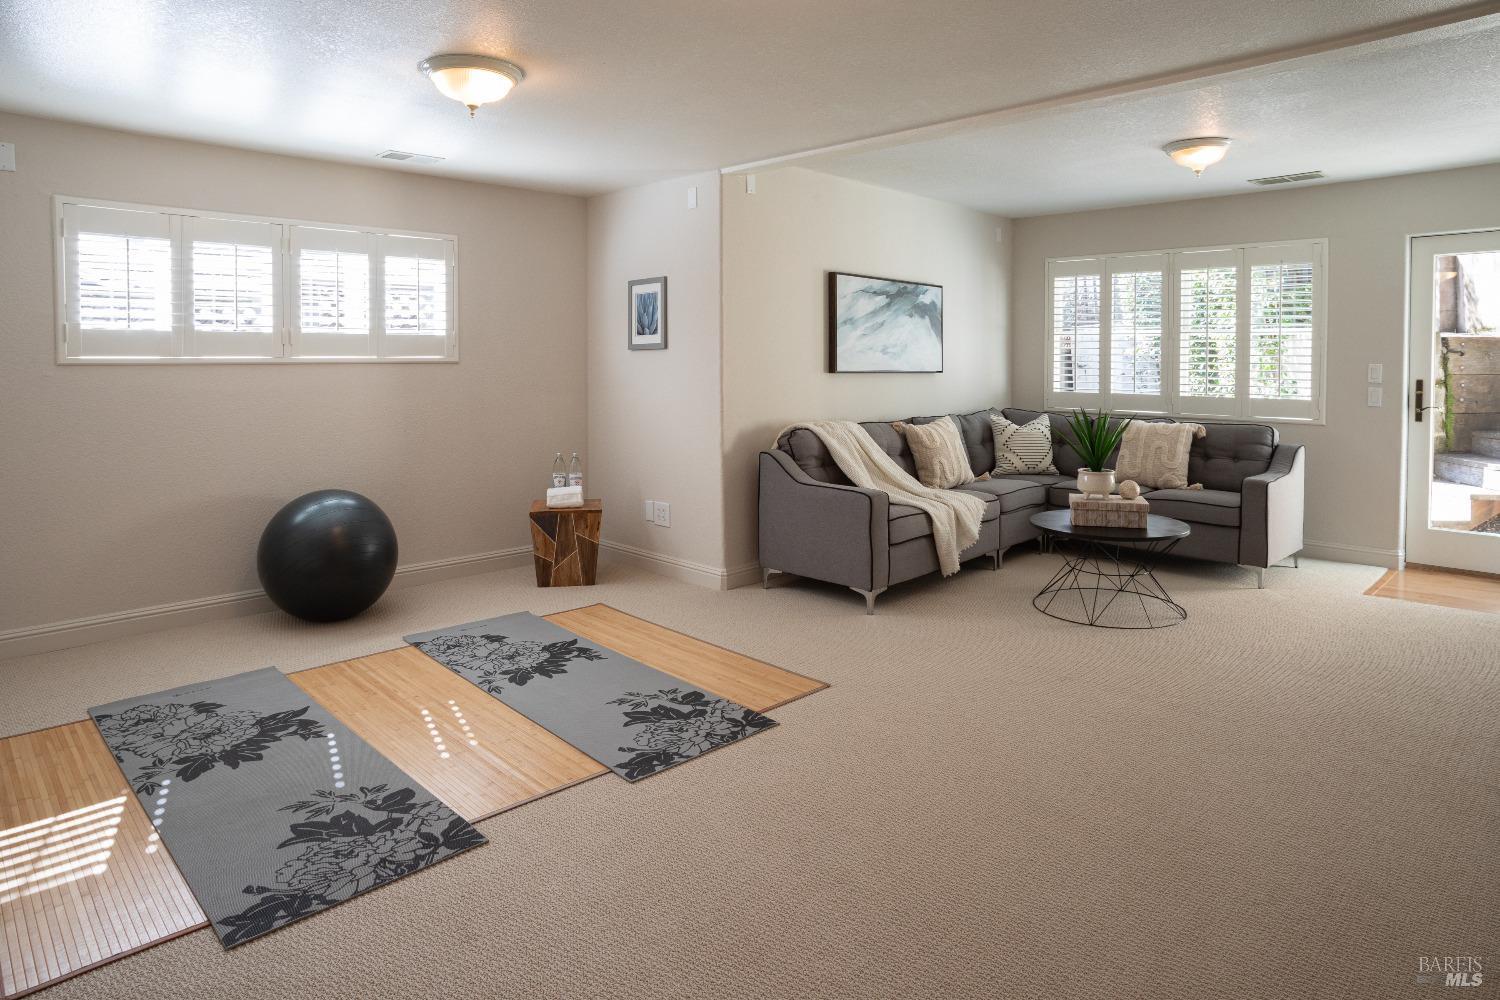
Living room with a gray sectional and exercise mats on a hardwood inset in the carpet.
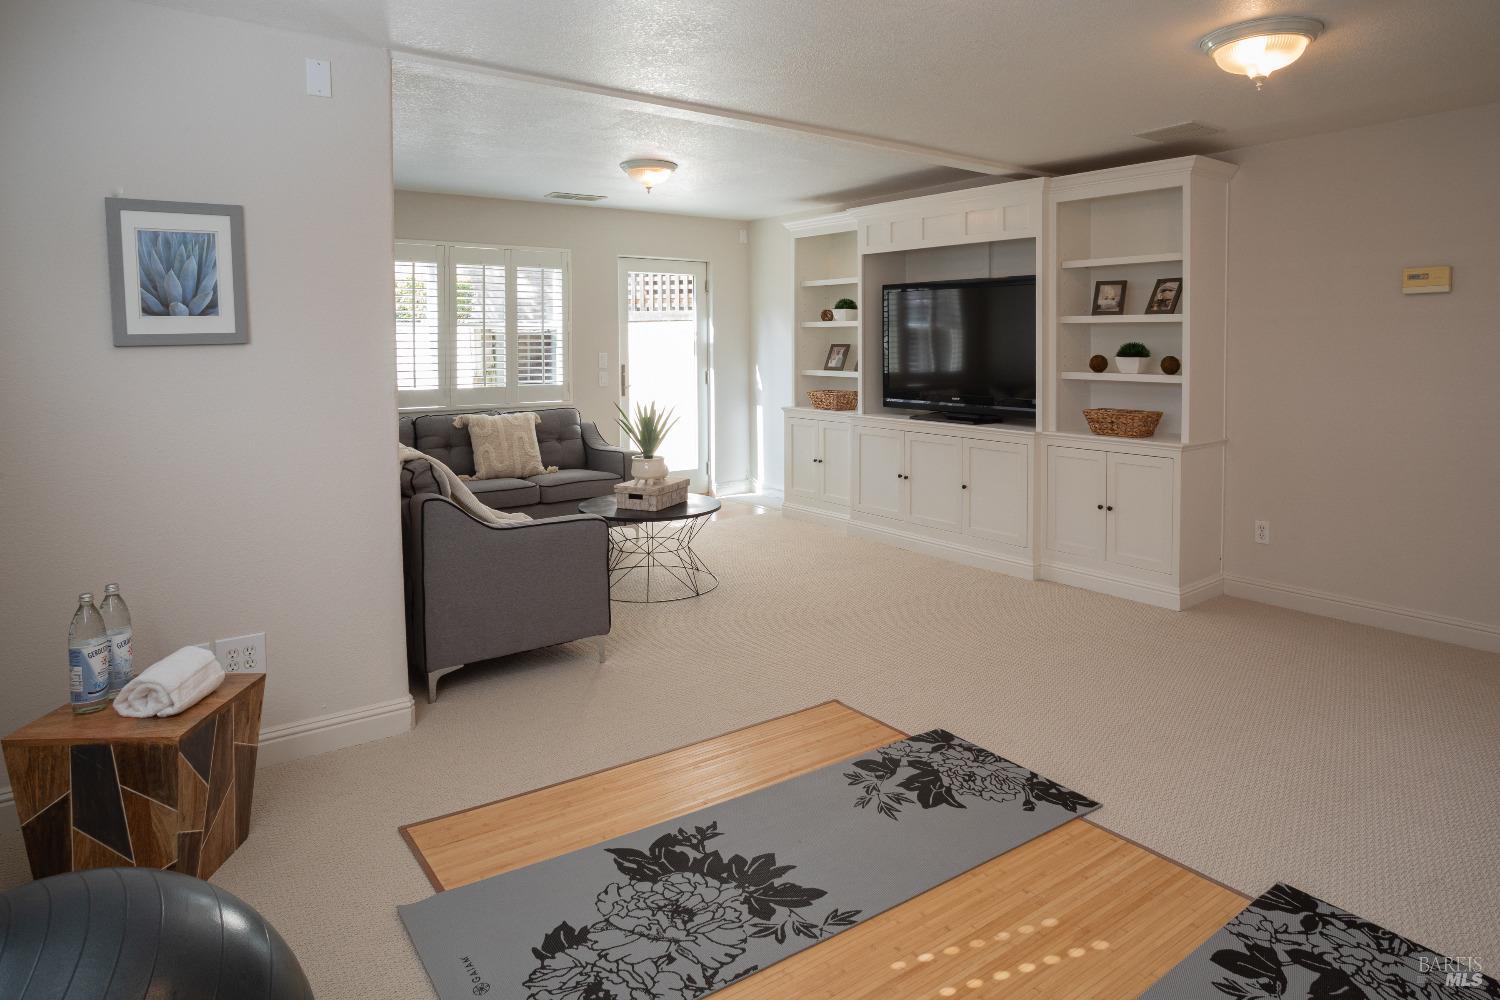
Living room with gray sofas, a white built-in entertainment center, and a bowling lane in the foreground.
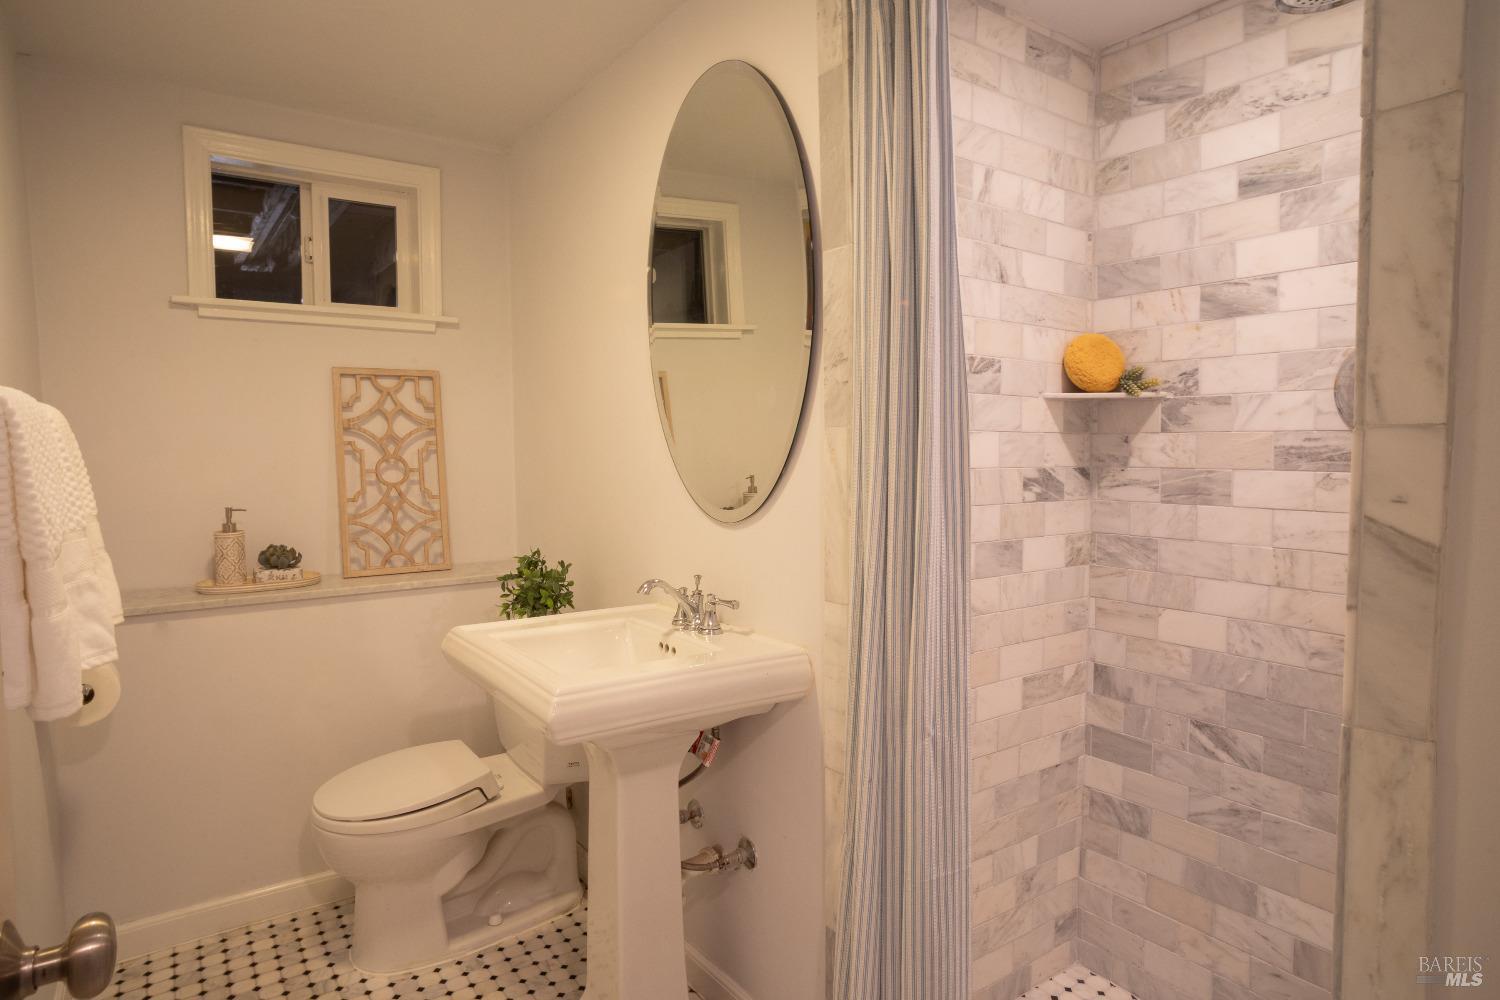
Bathroom with a pedestal sink and oval mirror beside a marble-tiled shower.
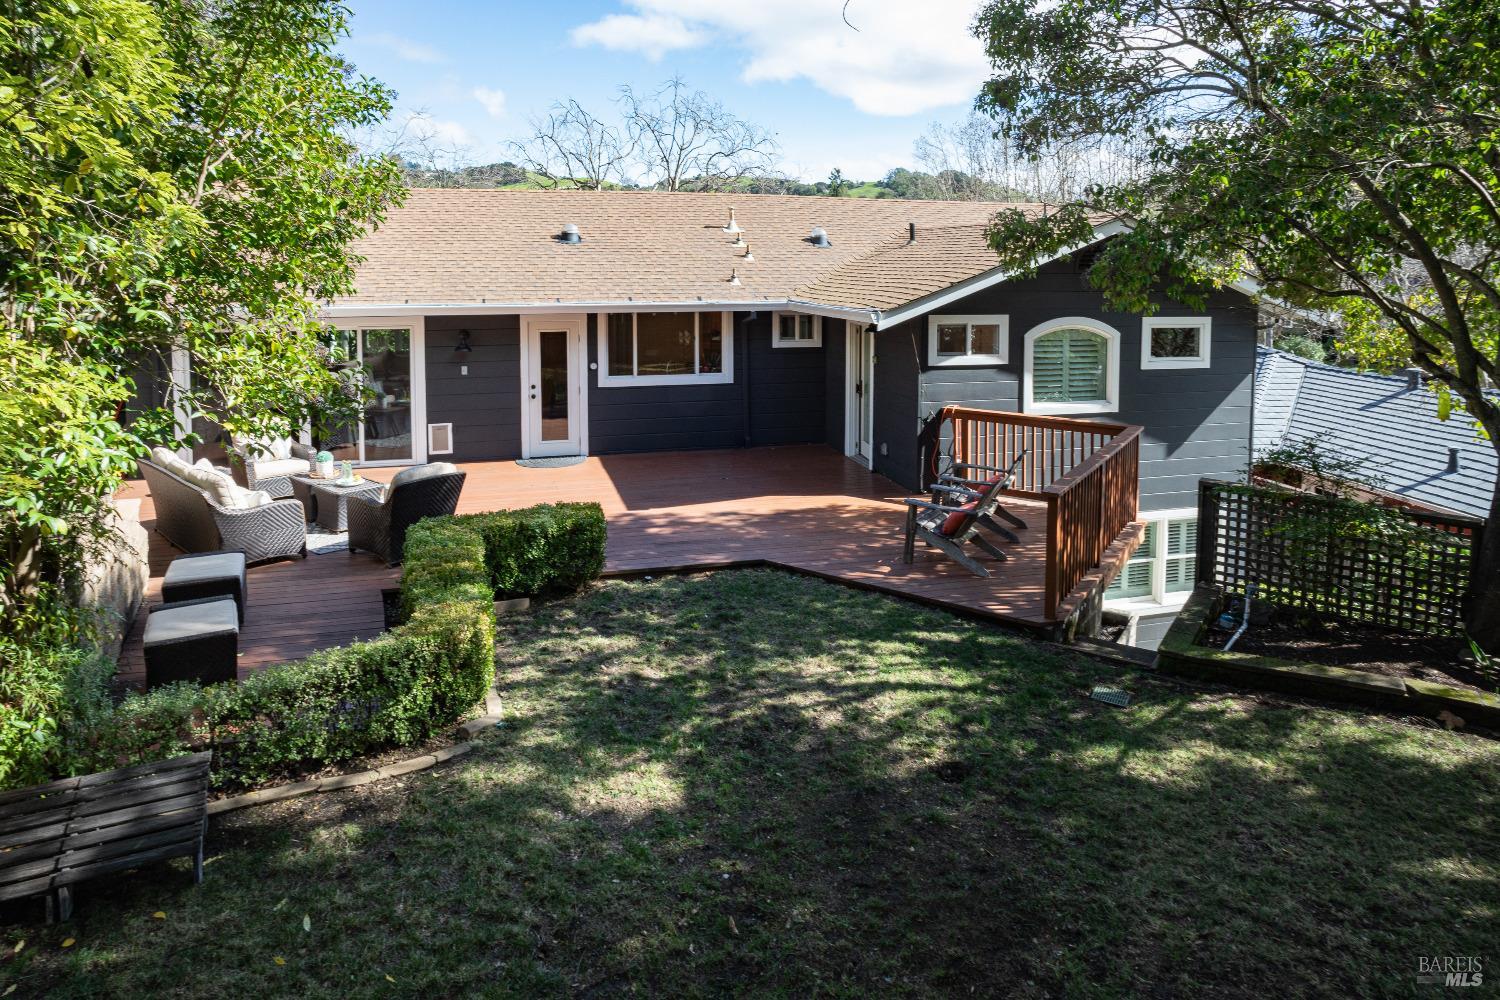
Dark-sided house with a broad wooden deck, outdoor seating, and a leafy yard.
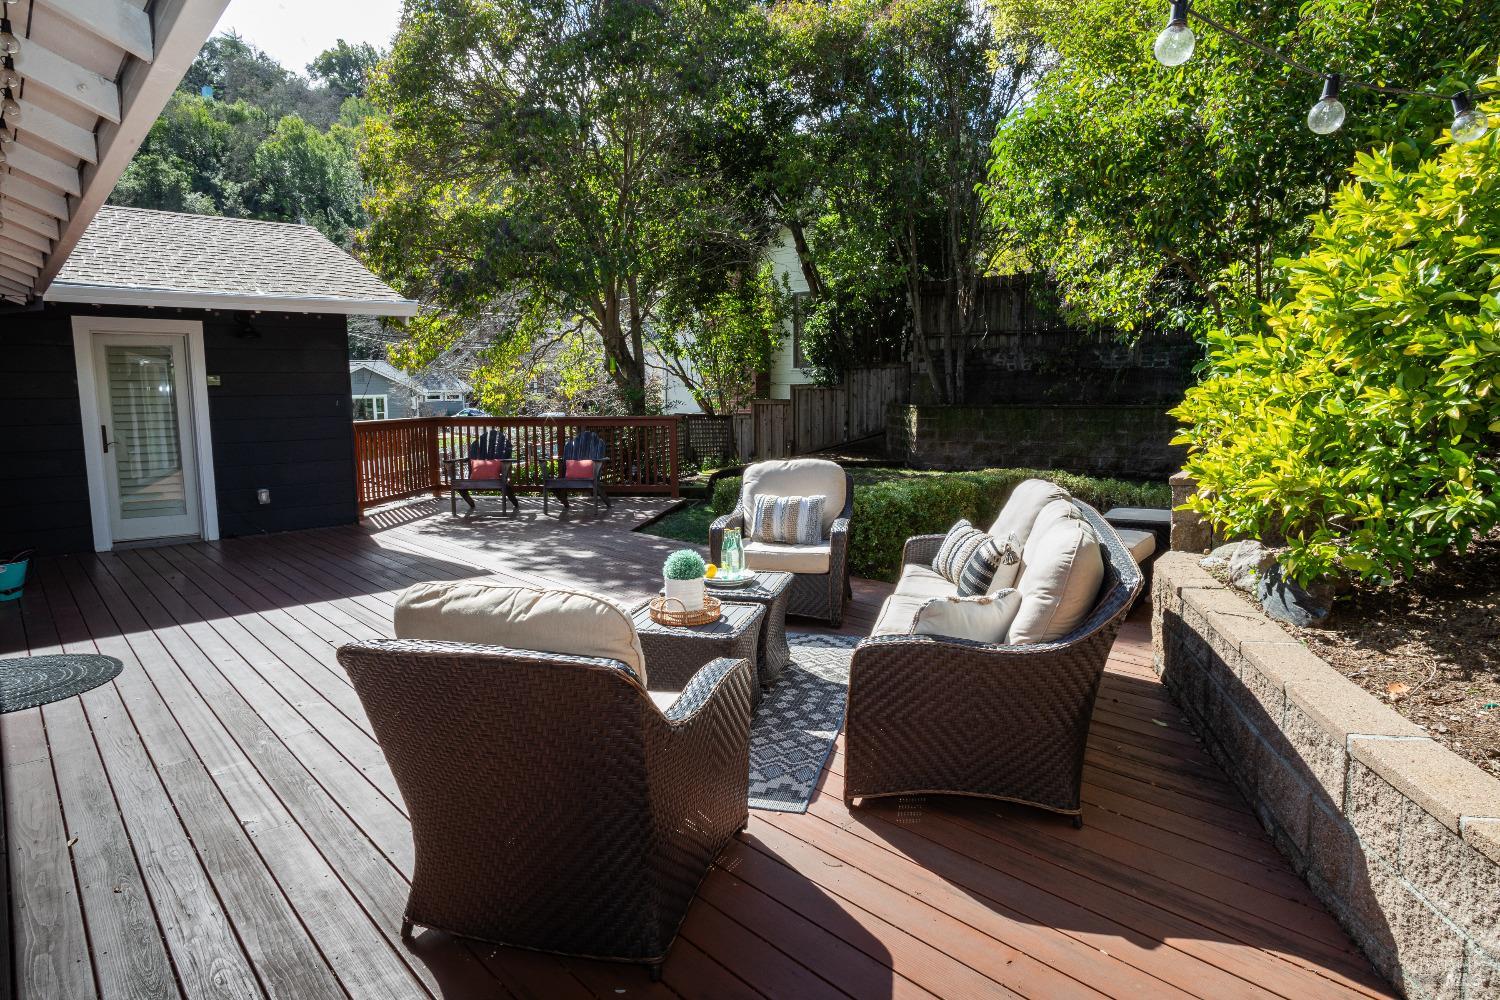
Furnished wood deck with wicker lounge seating, mature trees, and a raised stone planter.
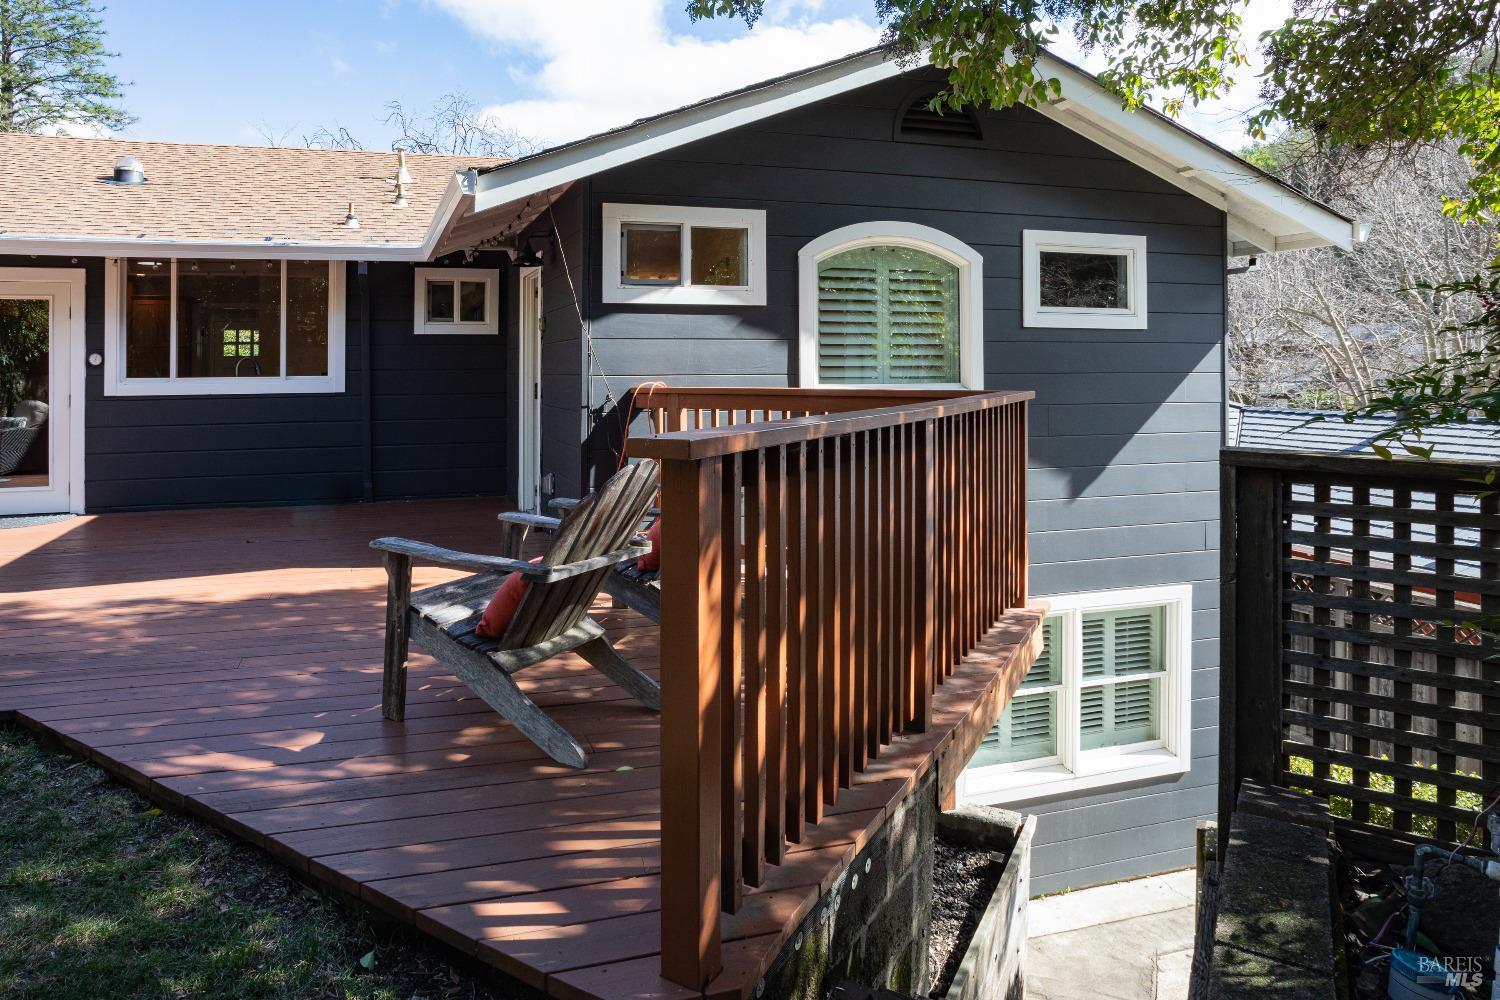
Dark gray house with a raised wooden deck, brown railings, and Adirondack chairs.
Home entrance with a red front door, dark siding, and white-trimmed bay windows.
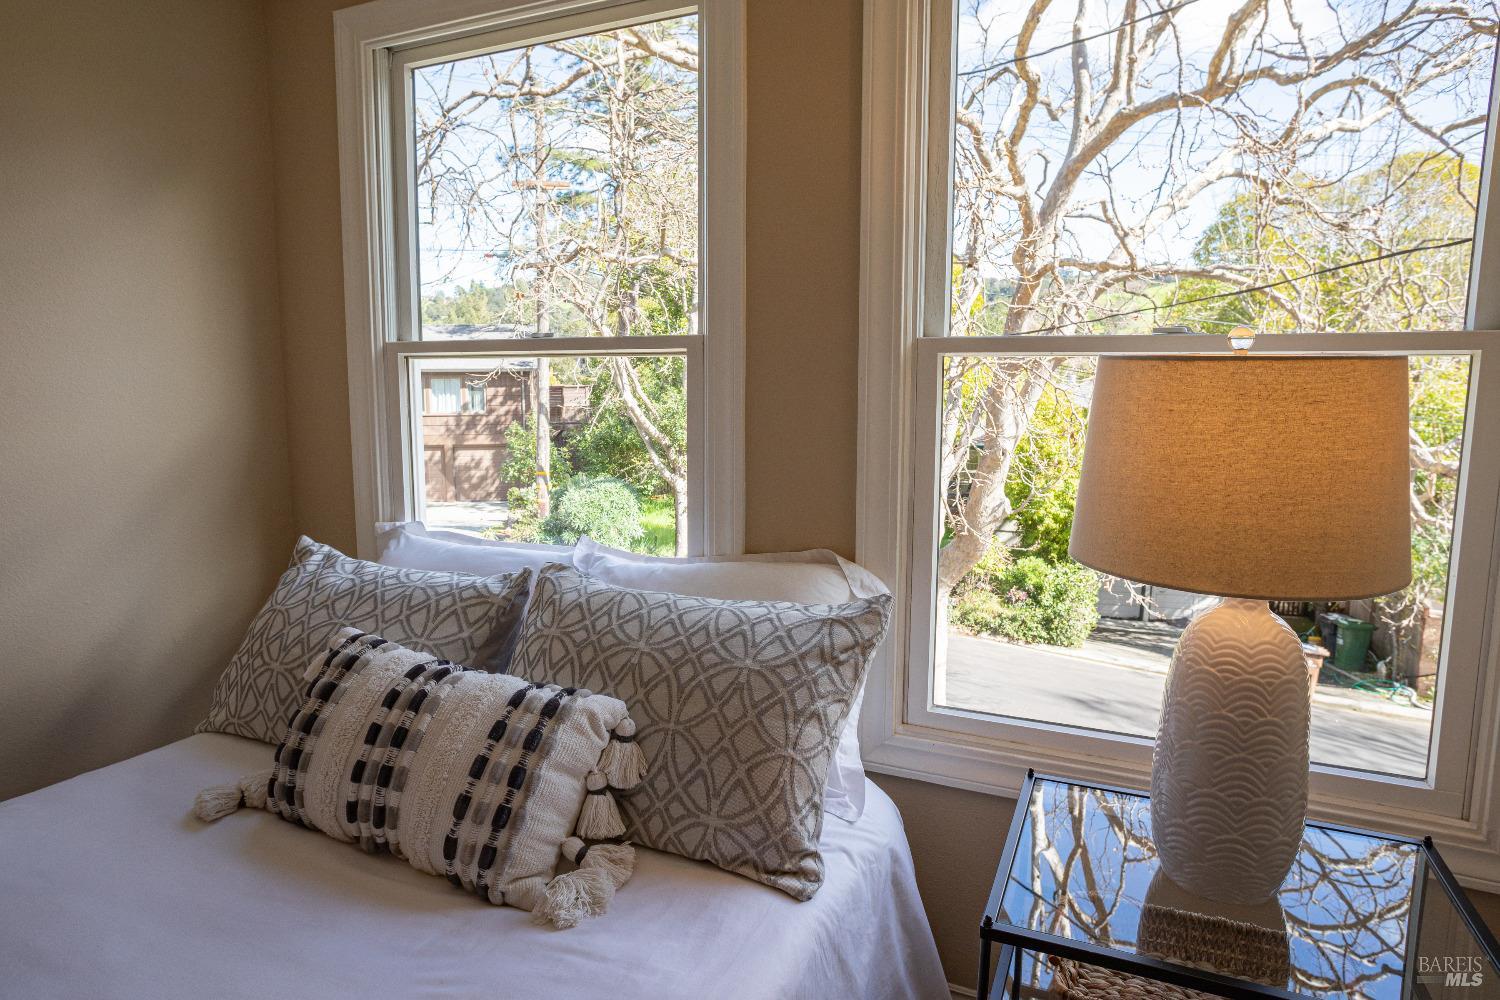
Staged bedroom with patterned pillows and two large windows overlooking trees.
SEE ALL PHOTOS
Dark-sided house with white garage, red front door, bay window, and sloped lawn behind a stone retaining wall.
Living room with a stone fireplace, polished hardwood floors, and large windows overlooking greenery.
Living room with a stone fireplace and hardwood floors, opening to a dining area beside glass patio doors.
Dining room with a glass-top table, upholstered chairs, and sliding doors to a sunny patio.
Kitchen with honey-colored cabinets, granite island, stainless steel range, and a window overlooking the yard.
Kitchen with wood cabinets, granite island, stainless steel appliances, and a window over the sink.
Kitchen with wood cabinets, granite island, stainless steel appliances, and a glass door to the yard.
Kitchen with wood cabinets, granite counters, a window overlooking the backyard, and stainless steel appliances.
Kitchen with warm wood cabinetry, a granite island, and tiled flooring.
Furnished bedroom with a bed, sitting area, patterned rug, and open glass-paneled door.
Staged bedroom with a bed in a windowed alcove and white paneled closet doors.
Staged bedroom with neutral striped bedding, hardwood floors, and a wide window overlooking trees.
Bathroom with a pedestal sink and frosted-glass shower against a deep blue wall.
Bedroom with built-in closets, corner shelves, and a desk beside two sunny windows.
Furnished home office with a dark desk and large windows overlooking trees.
Furnished bedroom with a large bed beneath wide windows and an open walk-in closet.
Bedroom with wood floors, ceiling fan, and open doorway to a walk-in closet.
Walk-in closet with built-in shelving, wooden hangers, hardwood floors, and a window.
Bathroom with a tiled bathtub, wood vanity, and white louvered door.
Built-in jetted bathtub with decorative tile border and shuttered window above.
Bathroom with a tiled vanity and glass shower, opening onto a sunny deck with outdoor seating.
Staged office nook with a built-in corner desk and a cozy seating area.
Living room with a gray sectional and exercise mats on a hardwood inset in the carpet.
Living room with gray sofas, a white built-in entertainment center, and a bowling lane in the foreground.
Bathroom with a pedestal sink and oval mirror beside a marble-tiled shower.
Dark-sided house with a broad wooden deck, outdoor seating, and a leafy yard.
Furnished wood deck with wicker lounge seating, mature trees, and a raised stone planter.
Dark gray house with a raised wooden deck, brown railings, and Adirondack chairs.
Home entrance with a red front door, dark siding, and white-trimmed bay windows.
Staged bedroom with patterned pillows and two large windows overlooking trees.
Sold

9 Sheila Court

9 Sheila Court, San Anselmo, CA 94960

$1,700,000
Welcome home to 9 Sheila Court. This amazing home is set in an idyllic neighborhood of San Anselmo. Located on a peaceful cul-de-sac, this well cared for home has an inviting floor plan and features four bedrooms and three full bathrooms. The main level is perfectly suited for both entertaining or just relaxing at home. New sliding doors open to the backyard which has a sizable deck and level lawn. Three bedrooms on the main level, including the primary. The primary bedroom includes an on-suite bathroom and opens to the backyard deck. Situated close to highly rated schools, downtown San Anselmo's many restaurants and shops, Sleepy Hollow Swim Club, mountain biking trails and Fairfax's funkiness. A great home in a great neighborhood. Don't miss this one!!

4
beds

3
baths

2,200 Sq.Ft. LIVING AREA

5,759 Sq.Ft. lot

Features & Amenities

Interior

  • total bedrooms4
  • Total bathrooms3
  • full bathrooms3
  • Laundry room Dryer Included, Washer Included
  • Flooring Carpet, Wood
  • Fireplace Gas Starter, Insert, Living Room

Area & Lot

  • Status Sold
  • Date Sold May 2, 2024
  • Living Area2,200 Sq.Ft.
  • Lot Area5,759 Sq.Ft.
  • MLS® ID324009065
  • TypeResidential
  • YEAR BUILT1950
  • NeighborhoodSan Anselmo

Exterior

  • STORIES1
  • Garage Space2.0
  • water SourcePublic
  • utilitiesElectricity Connected, Public
  • roofComposition
  • lot featuresCul-De-Sac, Landscape Back, Landscape Front
  • parkingAttached
  • HEAT TYPECentral, Fireplace(s)
  • AIR CONDITIONINGNone
  • sewerPublic Sewer

Financial

  • Sales Price$1,700,000

San Anselmo

37.9754° N, 122.5618° W

Explore

Making Marin Your Home

We pride ourselves in telling that story with style. Known for our discerning eye and elevated taste, designers often come to us to sell and buy their properties. One of our key strengths is the ability to identify the essence of a home and understand how to market it in a unique and compelling way.

Follow Us on Instagram